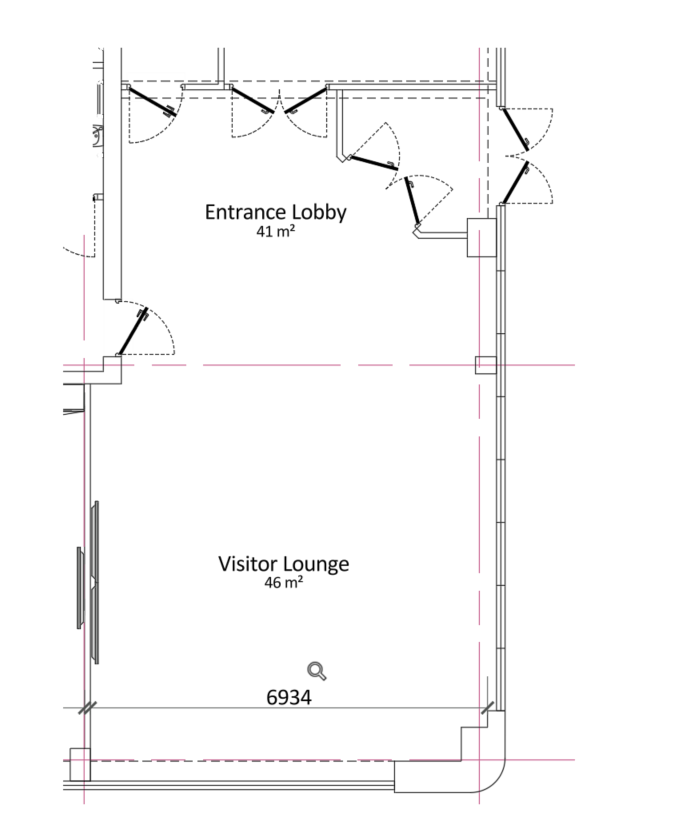
create an ultra high quality photorealistic architectural visualisation of a modern visitor lounge based on the provided floor plan approx 46 m connected to an entrance lobby 41 m design intent a premium contemporary corporate visitor lounge with a refined elegant aesthetic the space should feel sophisticated welcoming and professionally designed suitable for hosting clients and visitors style materials modern high end interior design with a minimalist approach neutral colour palette dominated by layered greys warm whites and subtle black accents premium materials brushed metal smoked and clear glass soft upholstery stone or engineered quartz surfaces and light natural wood accents clean lines clutter free composition and balanced proportions layout key features comfortable seating area with high quality lounge sofas or armchairs and a stylish coffee table a central statement island breakfast bar positioned in the middle of the lounge with elegant high stools upholstered or leather finish a sleek drinks fridge with a premium coffee machine placed on top integrated seamlessly into cabinetry or a feature wall the fischer fixings logo displayed on a main wall in a subtle high end manner e g backlit signage brushed metal finish or halo lit lettering architectural elements thin partition walls and all double doors to be fully glazed use floor to ceiling glass partitions and glazed doors with minimal framing dark aluminium or black steel profiles transparent or slightly frosted glass to maintain openness while subtly defining zones ensure accurate spatial proportions in line with the plan lighting design layered lighting scheme recessed ceiling lights soft warm white concealed led strip lighting e g under island wall features feature pendant lights above the island emphasise depth contrast and material textures include natural daylight for realism soft daylight entering through glazed elements atmosphere calm upscale and professional hotel like reception quality with a corporate identity inviting but not domestic clearly a premium business environment camera render settings wide angle interior shot showing the full lounge and its connection to the entrance lobby eye level perspective approx 1 5 1 7 m height ultra detailed 8k cinematic lighting global illumination sharp textures realistic reflections and shadows rendering style photorealistic architectural visualisation high dynamic range lighting hdr balanced exposure soft contrast natural colour grading