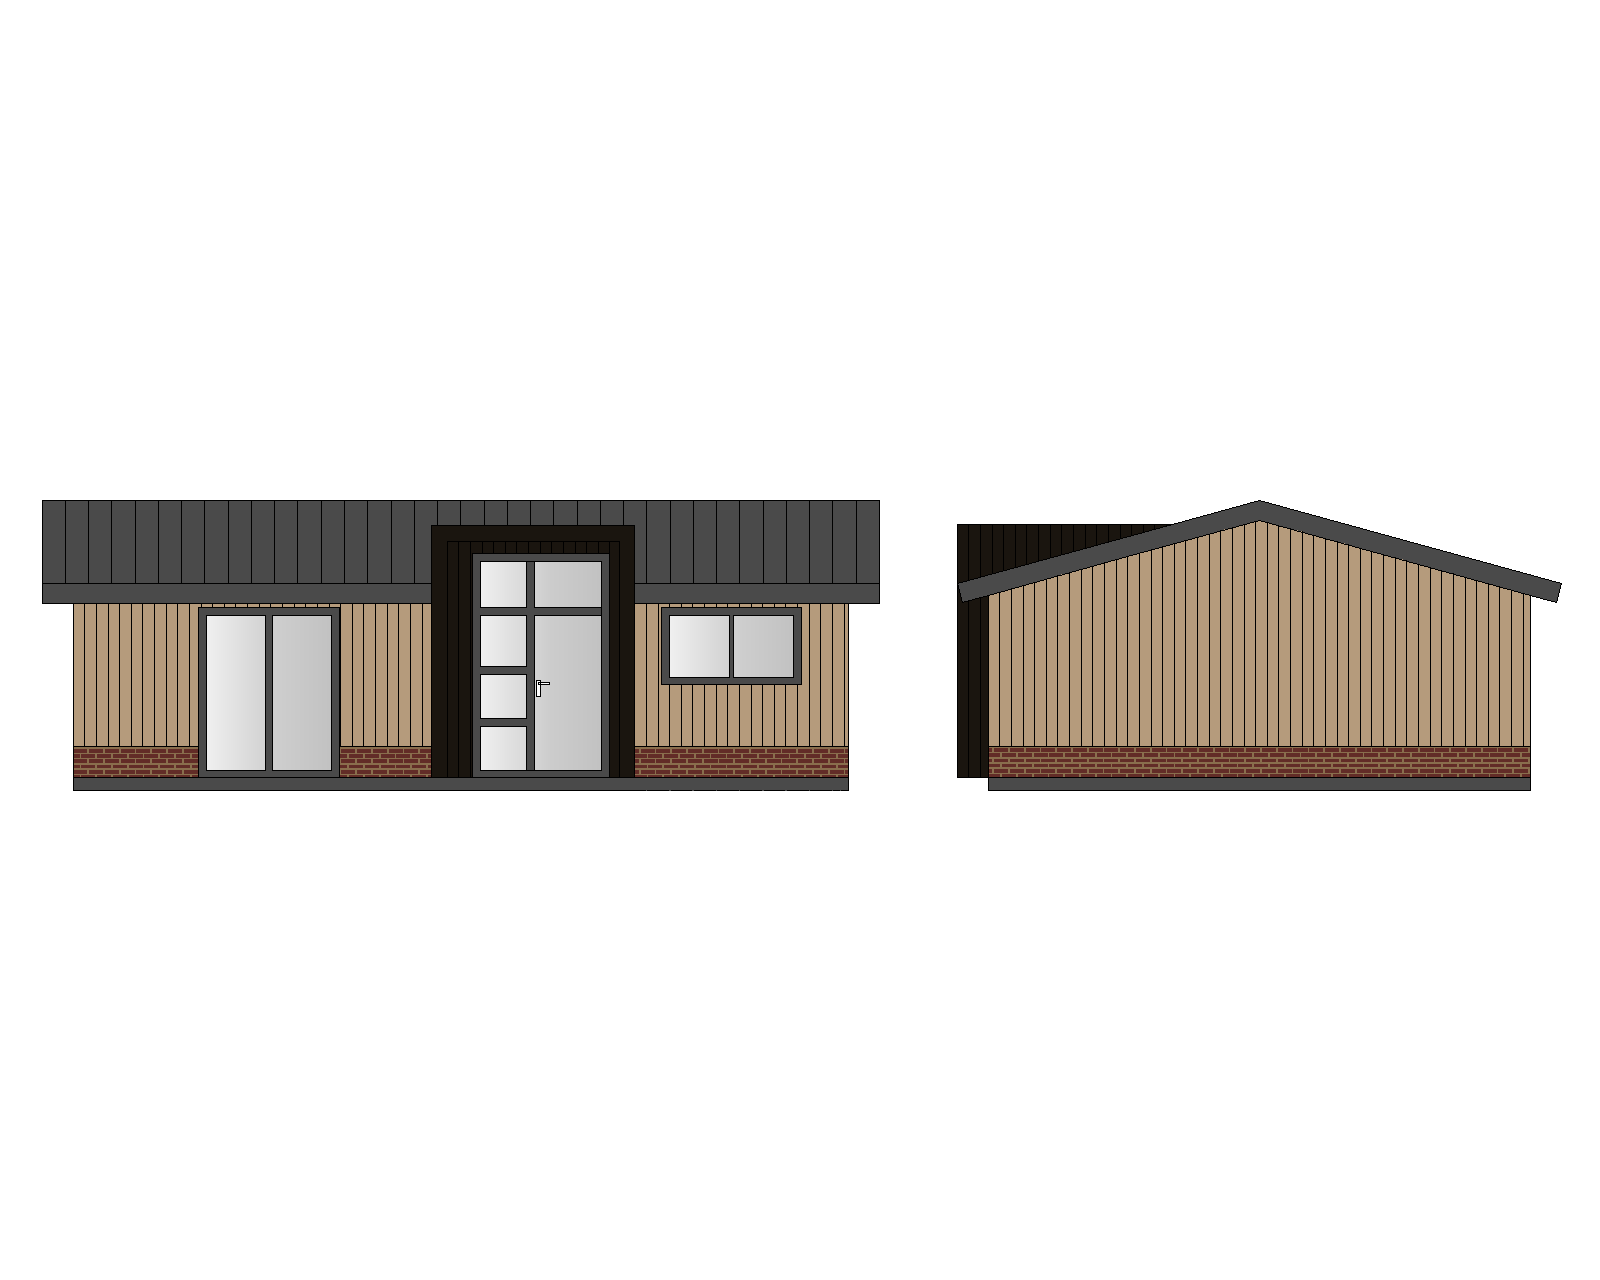
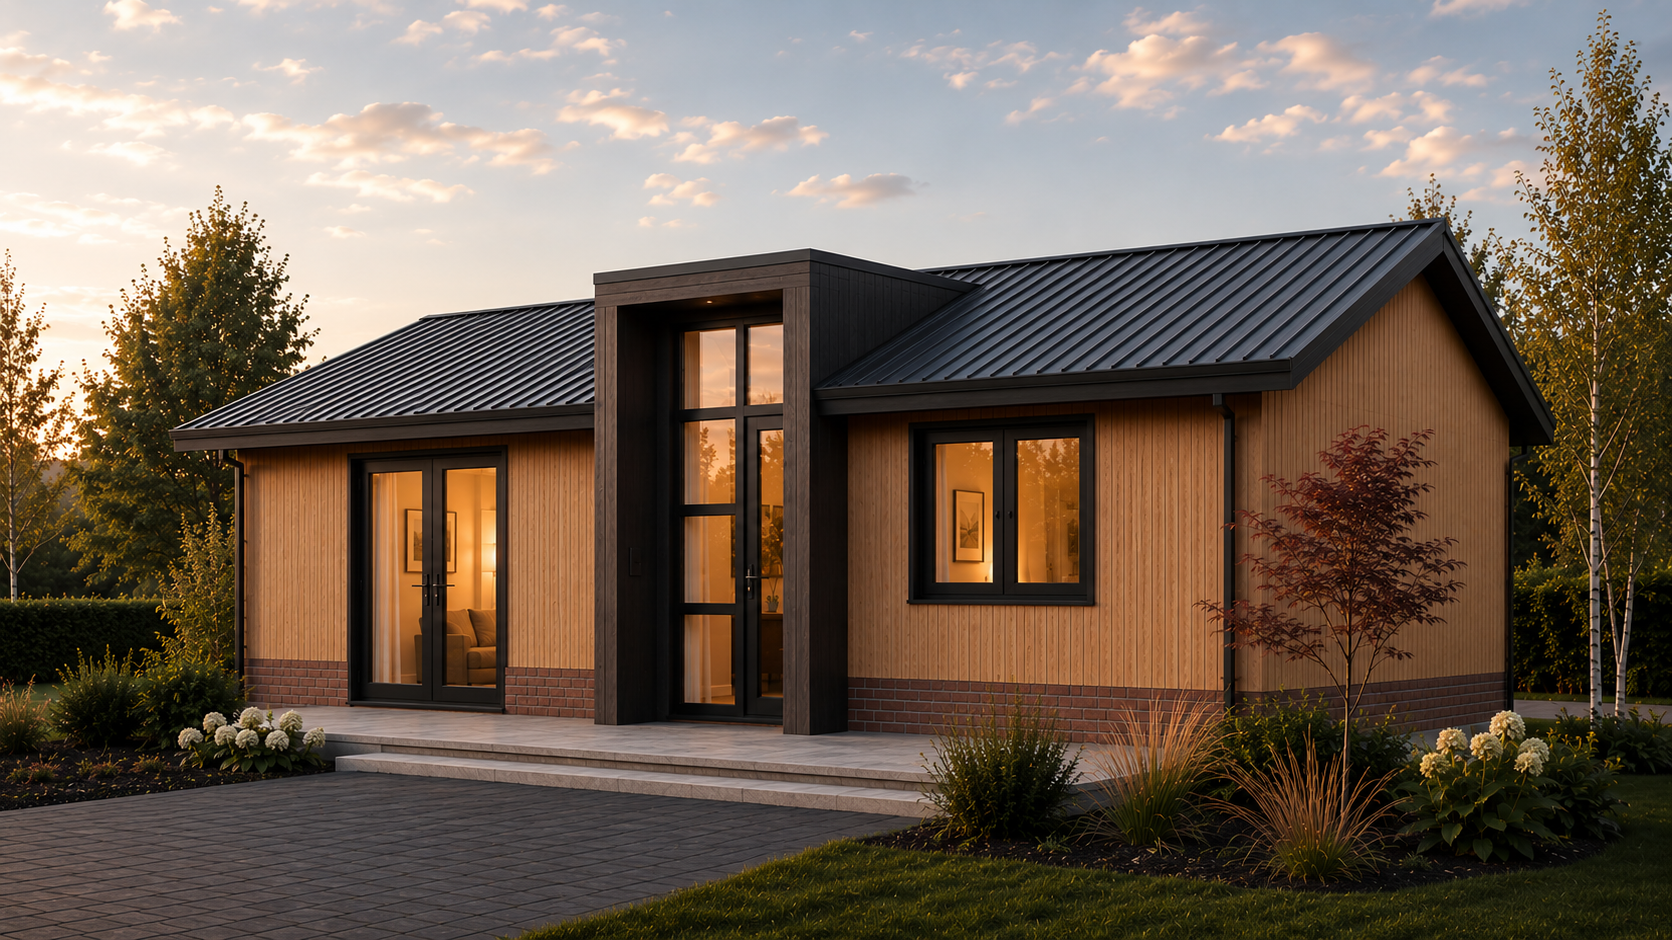
exterior shot create a photorealistic architectural exterior visualization of a single story modern wooden house precisely following the proportions and layout of this cad elevation drawing this is a technical to photoreal conversion match the exact building geometry not a generic house exact dimensions front facade long wall 10 meters wide gable end right side wall depth of the house 7 meters long building footprint ratio 10m x 7m rectangle width to depth ratio of approximately 1 43 1 wall height eave height standard single story approximately 2 7 3m these proportions must be clearly visible in the three quarter view the front facade should read as noticeably longer than the gable end is deep but the gable end should still appear substantial and deep not a narrow end cap roughly 70 as long as the front facade exact building geometry from front elevation left drawing single story rectangular volume 10m long x 7m deep low pitched roof roof shallow gable roof dark charcoal black standing seam metal visible roof overhang eave projecting past the wall line on all sides dark fascia upper band directly under the eave on the front facade dark charcoal vertical wood cladding strip running the full 10m width roughly the top third of the wall height lower two thirds of the wall light natural wood vertical slat cladding warm honey oak tone base skirting red brown brick coursing along the entire bottom edge of all walls roughly knee height front facade elements left to right exact positions from drawing along the 10m width 1 left section 0 2m large black framed sliding french glass door two vertical glass panels floor to ceiling height 2 2 4m solid light wood cladding wall section between the sliding door and the entrance 3 4 5 5m center entrance door set within a dark charcoal projecting bay volume this bay is narrower than the rest of the house its dark cladding extends from ground to above the main roofline with a flat or minimally pitched top distinct from the main gable roof tall dark framed door divided into a 2 wide by 4 tall rectangular glass panel grid 4 5 5 8m light wood cladding wall section 5 8 9 5m far right one black framed rectangular window divided into two panes side by side positioned at mid wall height gable side elevation 7 meters deep right drawing reference full triangular gable end visible 7 meters deep roof pitch angle approximately 20 25 degrees from horizontal matching the front roof pitch exactly same light wood vertical cladding across the full gable triangle no dark band on this side same red brown brick skirting continuing along the base for the full 7m depth dark cladding visible only at the front left edge of this elevation where the entrance bay volume wraps around from the front facade this wall should read as a substantial deep side elevation not a short end wall since 7m is a significant portion of the 10m front length camera and composition three quarter perspective view approximately 30 45 degree angle showing both the 10m front facade sliding door entrance bay window and the 7m gable end wall simultaneously positioned so the viewer can judge that the gable depth is nearly as long as the front width avoid a camera angle that makes the gable end look short or narrow eye level to slightly low camera height real estate marketing photography style lighting and atmosphere dusk golden hour pastel blue orange sky with soft scattered clouds sun low near horizon all interior spaces glowing with warm yellow artificial light through every window and glass door hint of furniture silhouettes landscaping manicured green lawn in foreground white hydrangea blooms ornamental orange toned grasses a japanese maple with deep red foliage near the entrance tall deciduous and white birch trees in the background light gray paved stone patio walkway from entrance to foreground small low voltage path lighting fixtures along the walkway render style ultra realistic high resolution architectural visualization natural material textures vertical wood grain brushed metal roof seams brick with mortar lines soft natural shadows shallow depth of field on background trees professional real estate developer marketing render quality do not add a second story dormers or chimneys roof pitch the 10m x 7m proportions and window door placement must match the drawing exactly