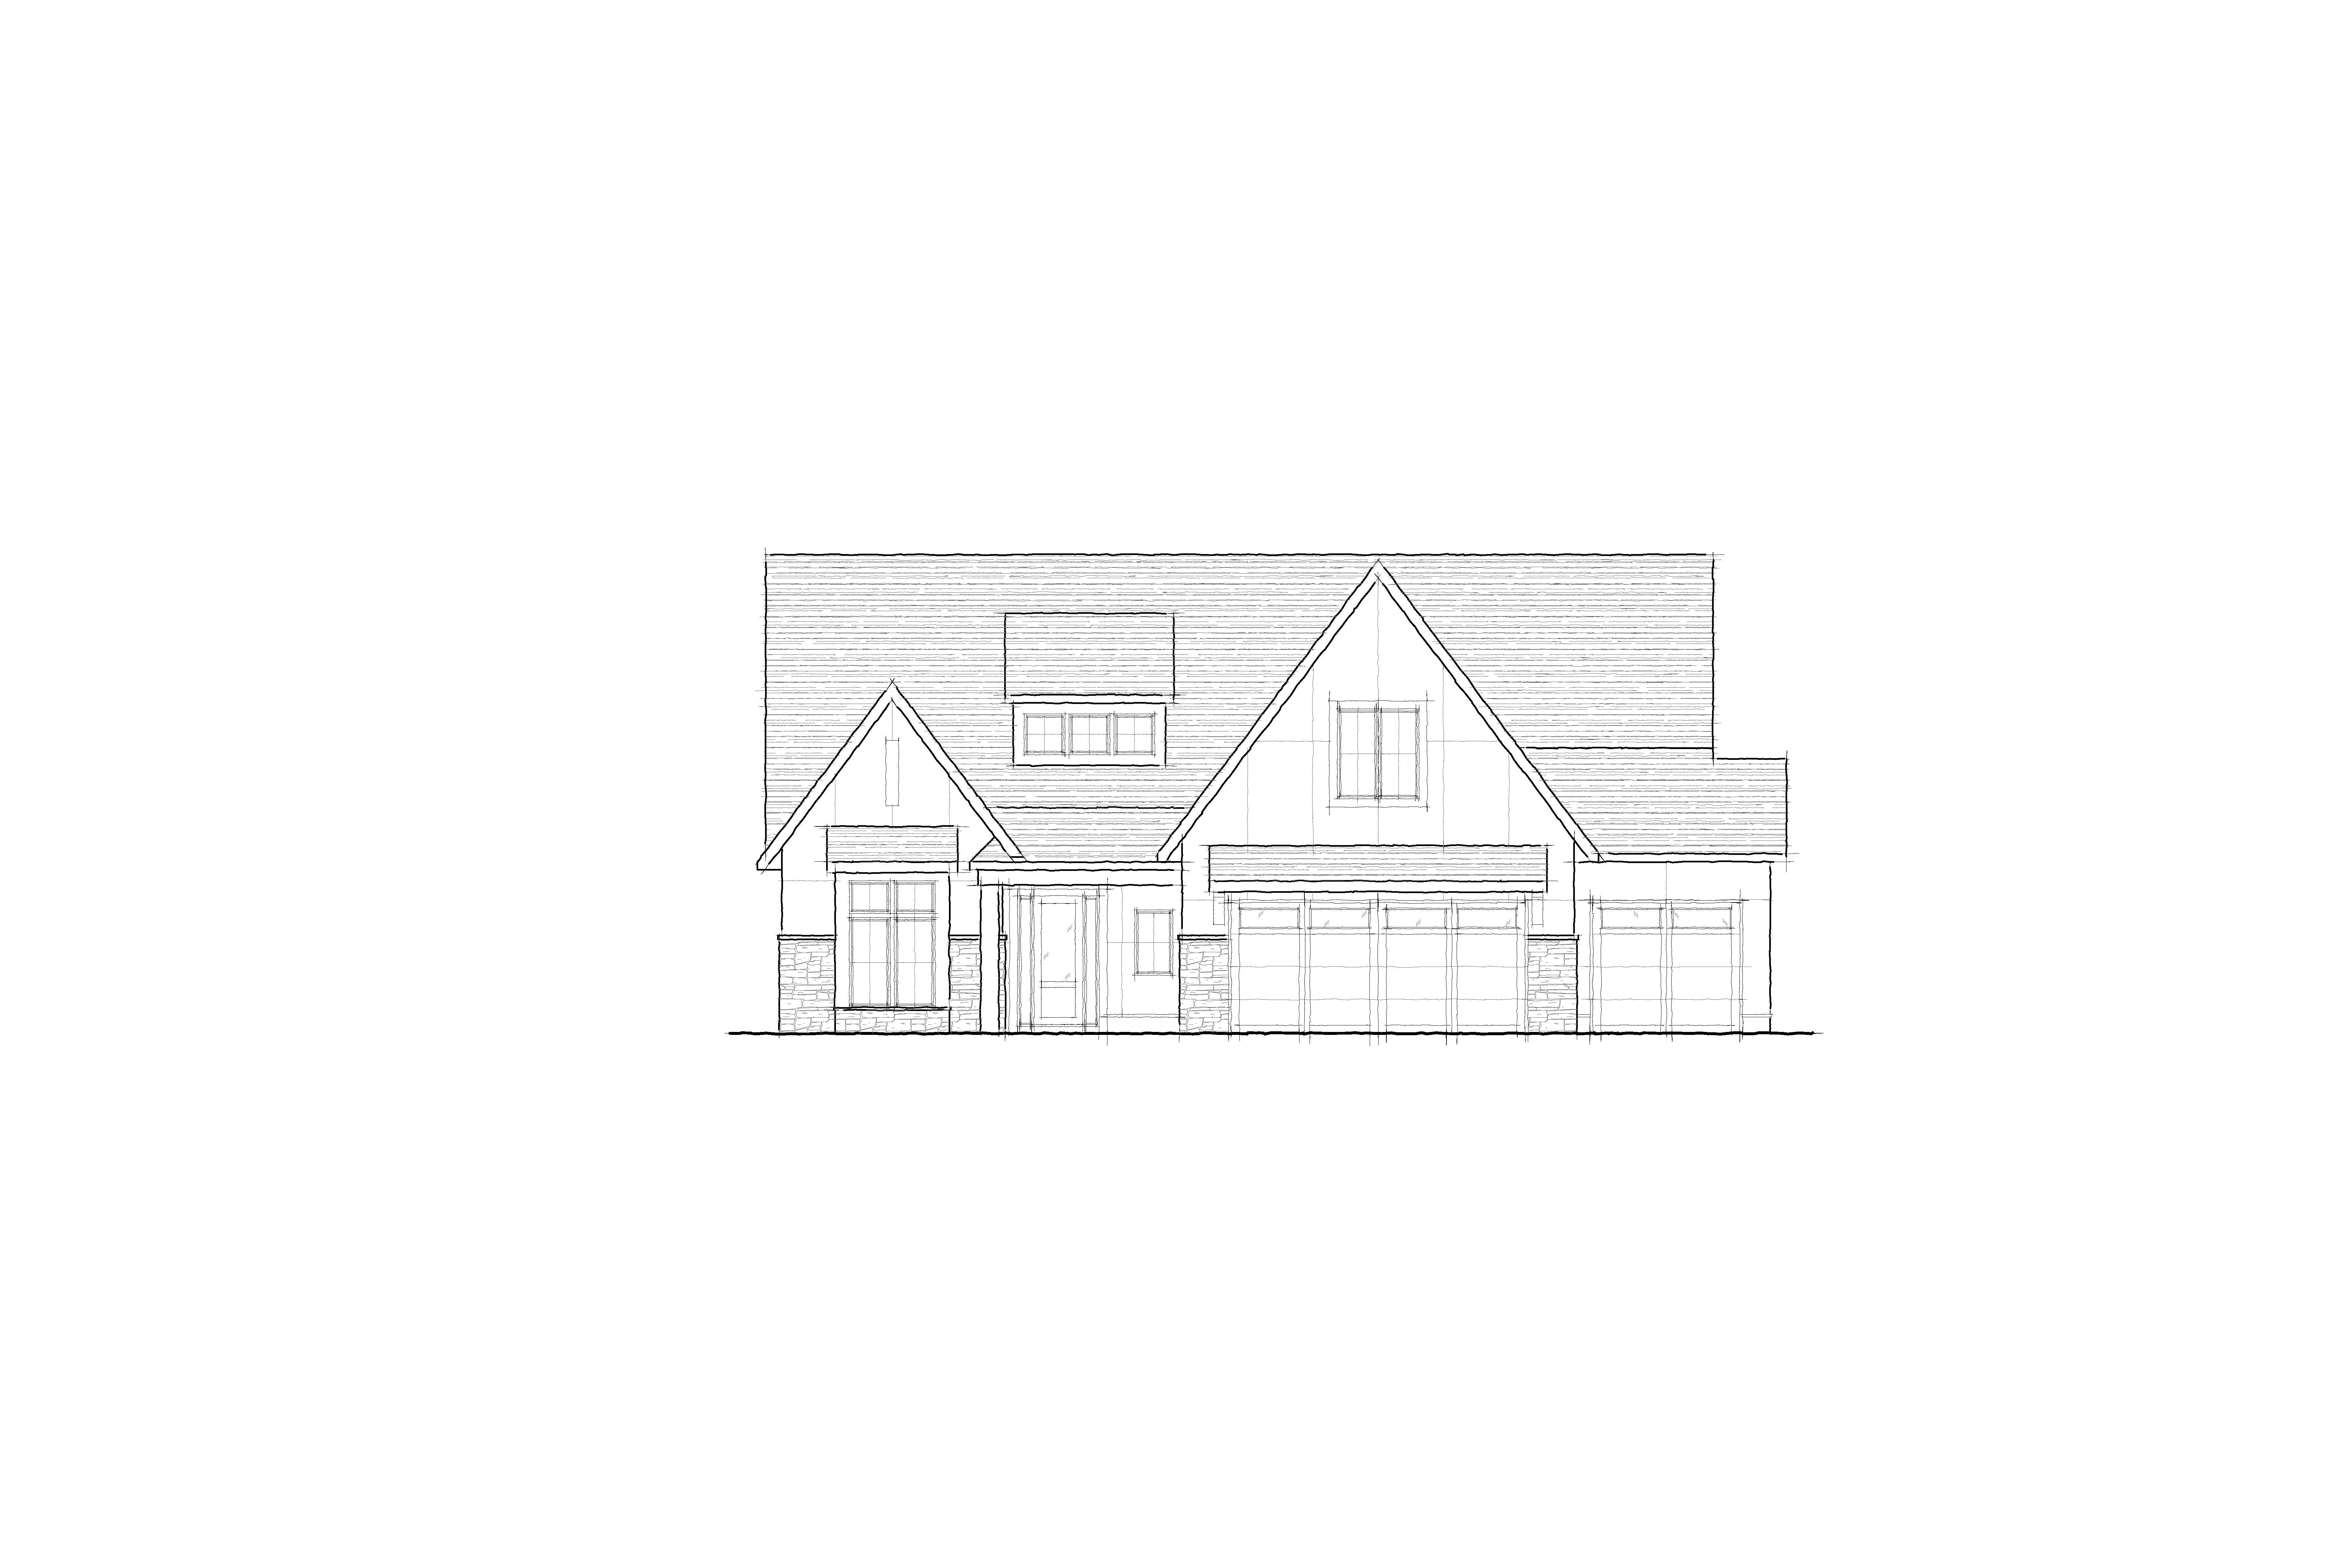
transform the attached 2d front elevation into a photorealistic 3d architectural rendering while preserving the exact architecture proportions rooflines gable shapes garage configuration window locations trim profiles entry design and all architectural details shown in the drawing do not redesign reinterpret simplify or modify the home s architecture in any way use the attached inspiration image strictly as a reference for the exterior material style color palette and finish quality while maintaining the exact design of the elevation finish the primary exterior with a premium flush architectural cladding system in a warm light taupe with subtle gray undertones avoiding white cream or yellow beige hues the wall surfaces should appear as large smooth uninterrupted planes with narrow recessed vertical reveal joints that create crisp shadow lines the reveals should be clean recessed channels cut into the wall surface not separate trim pieces the exterior must have a refined contemporary appearance with perfectly flat wall surfaces between the reveals nothing should project from the face of the wall except standard window and door trim the exterior should closely resemble a high end architectural wall panel system with recessed reveals rather than traditional residential siding the vertical reveals should be evenly spaced to create large scale wall modules while maintaining a clean minimalist appearance the reveals should appear as recessed shadow gaps only with no raised battens applied trim strips overlapping boards grooves or decorative vertical moldings the wall surface should read as a smooth architectural fa ade with subtle reveal joints instead of individual boards maintain the horizontal accent band on the left front gable exactly as shown in the elevation and continue the same flush architectural wall treatment across the remaining gables while preserving all architectural proportions and detailing use a consistent dark charcoal finish for all windows fascia soffits gutters garage doors entry door exterior trim porch columns porch beam header and porch fascia the front porch columns should be clean square contemporary columns with a smooth painted finish matching the garage doors exactly the porch beam header should also be finished in the same dark charcoal color with a smooth painted appearance do not use stained wood cedar timber accents or contrasting porch materials install architectural asphalt shingles in a realistic medium to dark charcoal color with dimensional texture do not use standing seam metal roofing or any other metal roof material use contemporary ledgestone on the wainscot and column bases with a blend of taupe cool gray greige and charcoal tones that complement the exterior without introducing warm tan or beige colors create a smooth light gray poured concrete driveway front walk porch and steps with realistic concrete texture and subtle control joints design sophisticated foundation landscaping with layered evergreen shrubs ornamental grasses natural hardwood mulch beds and restrained seasonal plantings that complement the architecture without overpowering it surround the home with a lush healthy green lawn and place mature deciduous trees throughout the backyard to create a private wooded backdrop while keeping the front yard open clean and elegant render the home under bright late afternoon natural sunlight with soft realistic shadows a blue sky with scattered clouds premium architectural lighting physically accurate materials subtle texture variation realistic glass reflections and the quality of professional luxury residential architectural photography the final rendering should feel like a luxury custom hanson builders home featuring a timeless warm taupe exterior refined contemporary detailing and a sophisticated modern architectural material palette inspired by the reference image while preserving the original architecture exactly