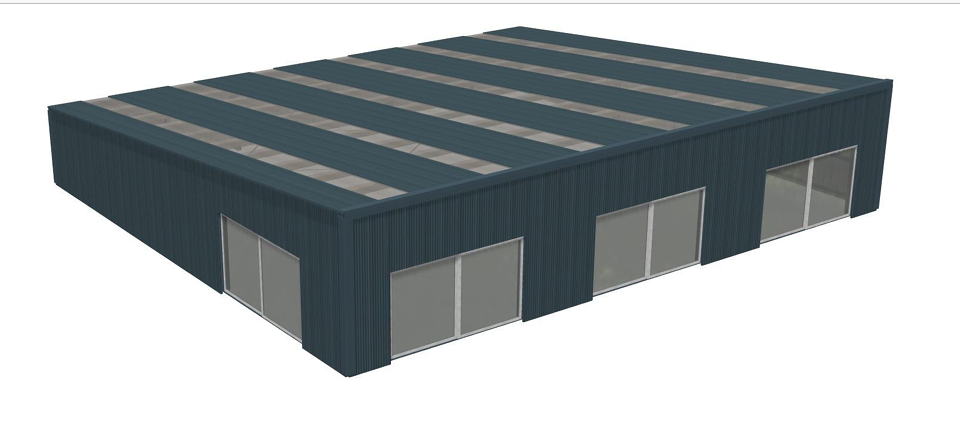
create two identical commercial buildings positioned parallel to each other mirror the buildings so that their full height glazed fa ades face inward toward a shared central courtyard between the buildings generate a covered courtyard with a lightweight roof structure featuring operable horizontal louvers that filter daylight under the louvered canopy include a dining and social gathering area with simple furniture layouts maintain clean architectural lines rectilinear geometry and a minimal white background ensure both buildings have consistent proportions aligned rooflines and symmetrical placement around the courtyard