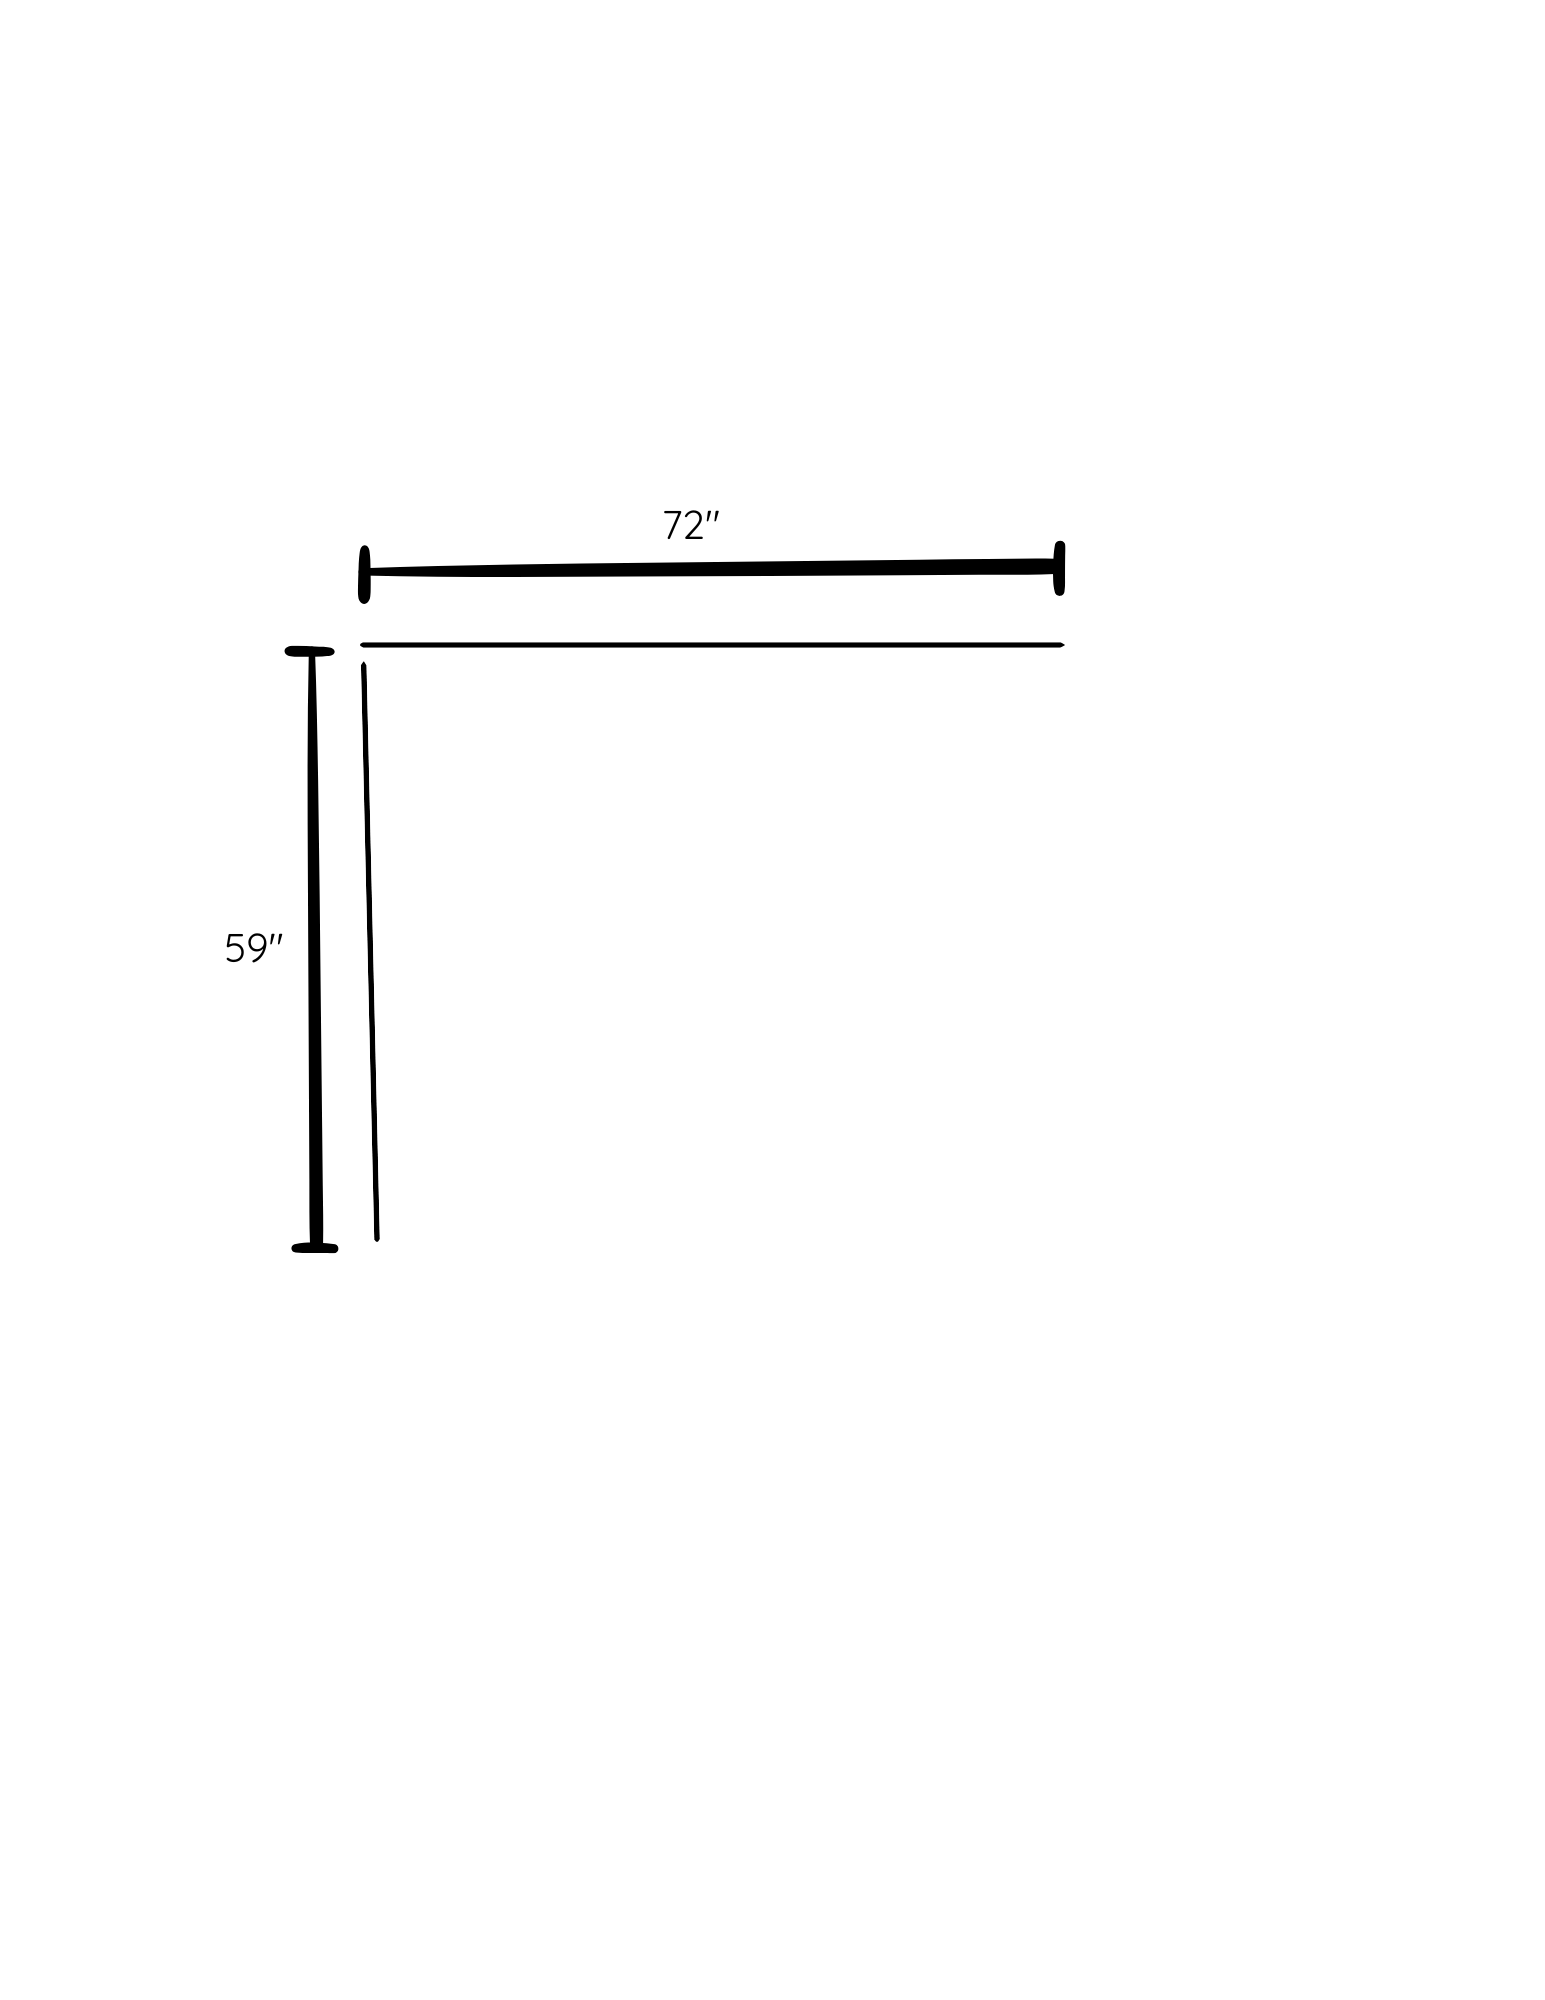
i have two walls that are described in the picture i want the 59 wall to have a small counterheight service area for a small cake or coffee maker with an open shelf above and potentially cabinets or open below the counter there will also be a water dispenser on the end of that wall away from the corner somewhere above this area needs to be bulletin board with employee information ideally the depth of this side will be 15 on the 72 wall needs to be 2 31 5 shelving units that are 94 tall and 11 deep on top of some sort of plinth that raises the whole unit up and has an open area for 15 tall bins come up with a solution for the blind in the corner such that it is hidden or blends in without covering the shelf area color scheme is white cabinets as base