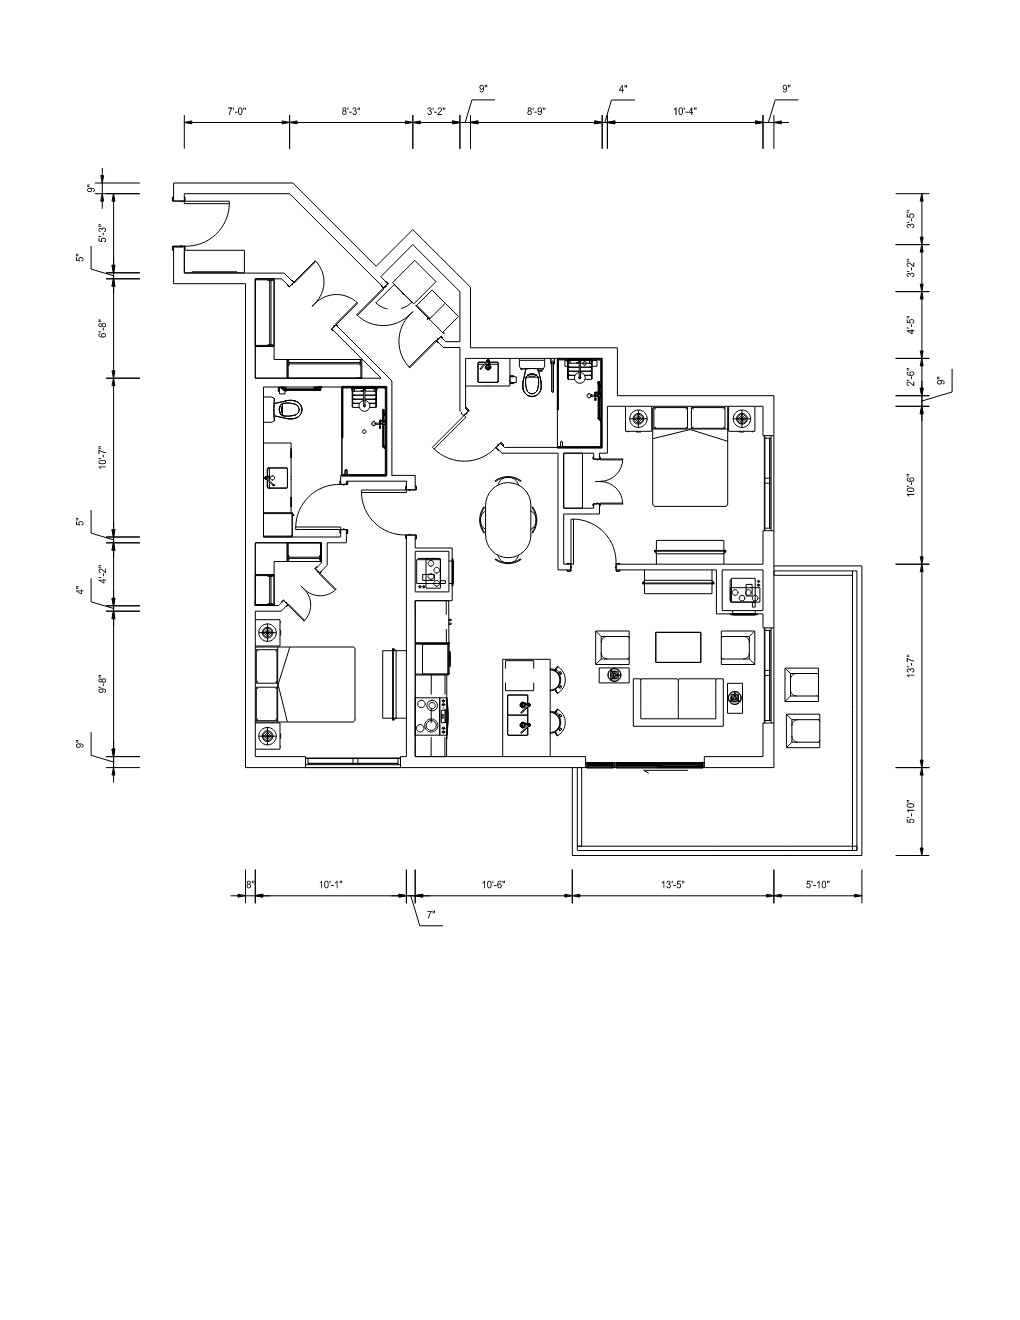
convert this floor plan into a realistic isometric 3d view of a full house show the space from an elevated angle with furniture walls and details visible use the attached black and white cad floor plan as the locked base geometry and layout reference maintain all walls room sizes door window locations plumbing fixtures millwork positions circulation paths and overall proportions exactly as shown in the technical drawing do not reinterpret or redesign the floor plan geometry use the provided rendered isometric image strictly as a style and finishes reference apply the same overall interior design language including warm natural oak flooring throughout soft neutral wall palette white and wood tone cabinetry contemporary minimalist millwork similar kitchen island design and materiality matching bathroom finishes and fixture styling modern furniture aesthetic and placement logic soft ambient lighting mood black window framing and glazing style scandinavian modern contemporary interior atmosphere the final output should preserve the precise architectural geometry of the black and white plan while visually translating the materiality furnishing style textures lighting and rendering quality from the furnished reference image generate a clean high quality isometric top down architectural visualization with realistic materials soft shadows and professionally staged interiors maintain realistic scale and spatial relationships avoid altering room layouts or structural geometry from the cad reference use the same furniture as shows on the plan do not change the orientation of the floorplan