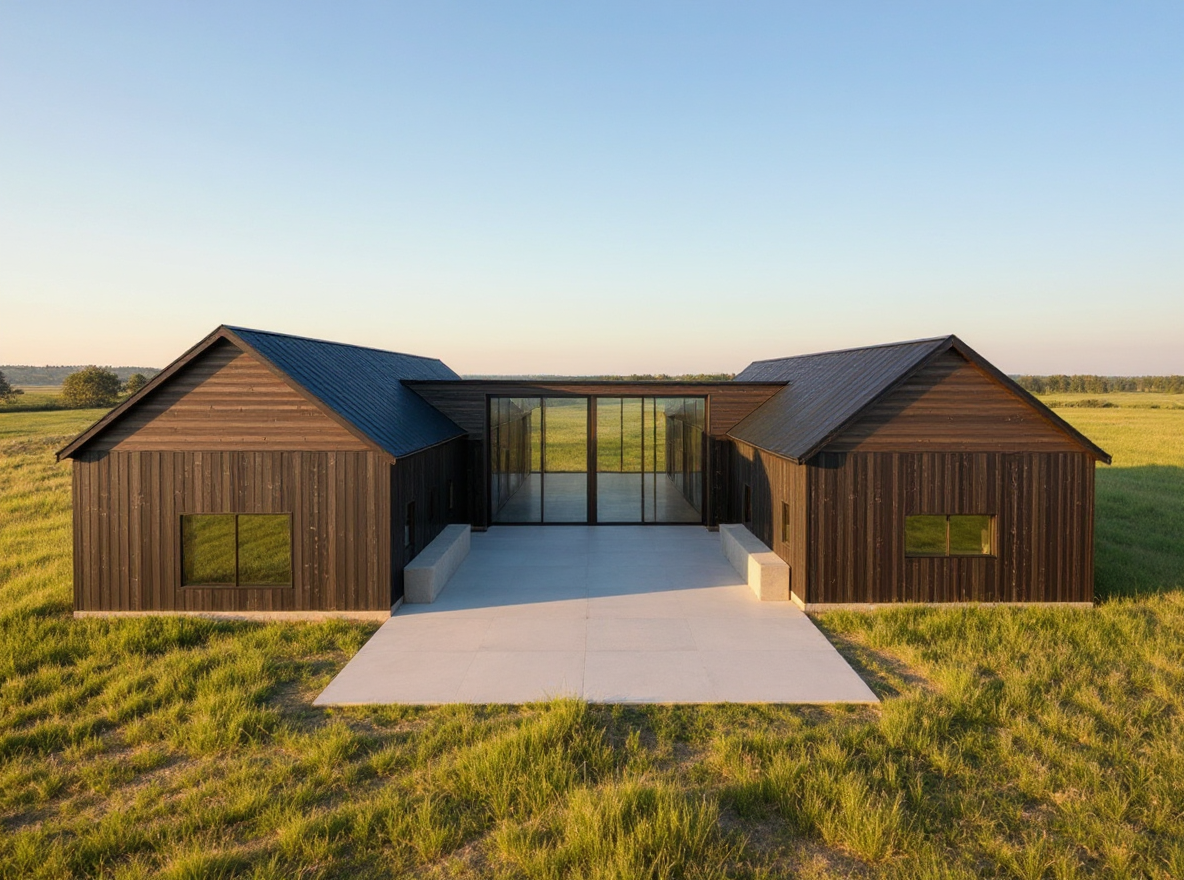
bauhaus exterior shot prompt single storey modern barndominium on a u shaped plan wrapped around a private courtyard seen from the open south end of the u two long parallel wings are the only gables each with a 6 12 gable roof whose ridge runs from the back of the house straight toward the camera showing their gable ends on the left the 20 foot wide bedroom wing the longer one reaching the front of the courtyard on the right the 24 foot wide shop garage wing its ridge slightly higher its gable end set about 10 feet further back than the left wing across the back of the courtyard a lower link joins the two wings under a single slope shed roof one flat sloping plane lowest at the courtyard where its eave sits at the same height as the wing eaves rising gently at 2 12 away from the courtyard to a taller back wall its high edge staying below both wing ridges and tucking into the side slopes of both wings walls about 10 feet tall to the eave human scale the courtyard is 28 feet wide and 46 feet deep deeper than it is wide a pale concrete patio with a fire pit and chairs an outdoor kitchen counter along the garage wall and one feature tree near the open end under the low eave of the shed roof a 24 foot folding glass wall in black frames opens the great room to a natural timber pergola spanning the full courtyard width about 10 feet deep on square timber posts with a dining table beneath it along the left wing s courtyard wall a glazed gallery of tall black framed windows with sills about 18 inches above the floor and a solid band of cladding below each plus one glass slider near the front corner one black man door on the garage wing s courtyard wall one window centred in each gable end sills about 18 inches above the floor matte black vertical metal board and batten panels on every wall matte black standing seam metal roof thin black fascia no overhang on the gable ends black window frames low concrete foundation prairie meadow low golden evening sun from the left soft long shadows elevated eye level about 20 feet centred on the courtyard looking north 35mm symmetrical calm understated photoreal avoid gable roof on the rear link cross gable ridge on the rear link shed roof sloping toward the back link roof higher than the wing ridges flat roof low flat roofed glass box both wings the same length shallow courtyard enclosed courtyard fourth wing brown wood siding horizontal siding vinyl siding white trim red barn floor to ground windows glass to grade roof meeting a wall warped rooflines cars people text architecture