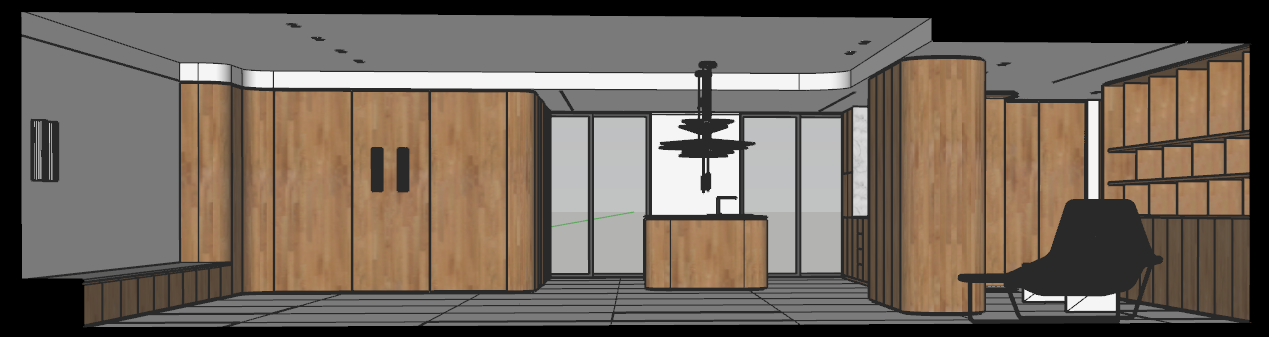
create a photorealistic high end interior render of an apartment living and dining room maintaining 100 of the existing 3d model geometry architecture dimensions proportions layout camera position and perspective do not modify add remove or reinterpret any architectural elements or existing modeled features materials and finishes flooring in light coloured natural marble with a subtle delicate veining pattern and a refined elegant appearance natural oak wood finishes with realistic grain warm tones and a sophisticated matte finish a balanced palette of warm neutrals soft beige and natural tones furniture and layout place an elegant contemporary sofa on the left side of the room facing the wall position a refined dining table directly underneath the existing pendant lights ensuring the table is properly aligned with the lighting fixtures choose sophisticated understated furniture that complements the architecture without overcrowding the space lighting and atmosphere create soft diffuse natural looking illumination throughout the room use subtle indirect lighting to emphasize the existing modeled lighting details and architectural features ensure realistic light distribution gentle shadows and natural reflections on the marble floor and oak surfaces avoid harsh contrasts excessive brightness or artificial looking lighting rendering quality ultra photorealistic architectural visualization premium interior design photography physically accurate materials realistic textures global illumination ray traced reflections soft ambient shadows balanced exposure and exceptional detail the final result should convey understated luxury contemporary elegance warmth and visual harmony critical requirement preserve the original 3d model exactly do not change the existing geometry walls openings ceiling lighting positions architectural details camera angle or spatial configuration only apply materials lighting refinement and the specified furniture placement