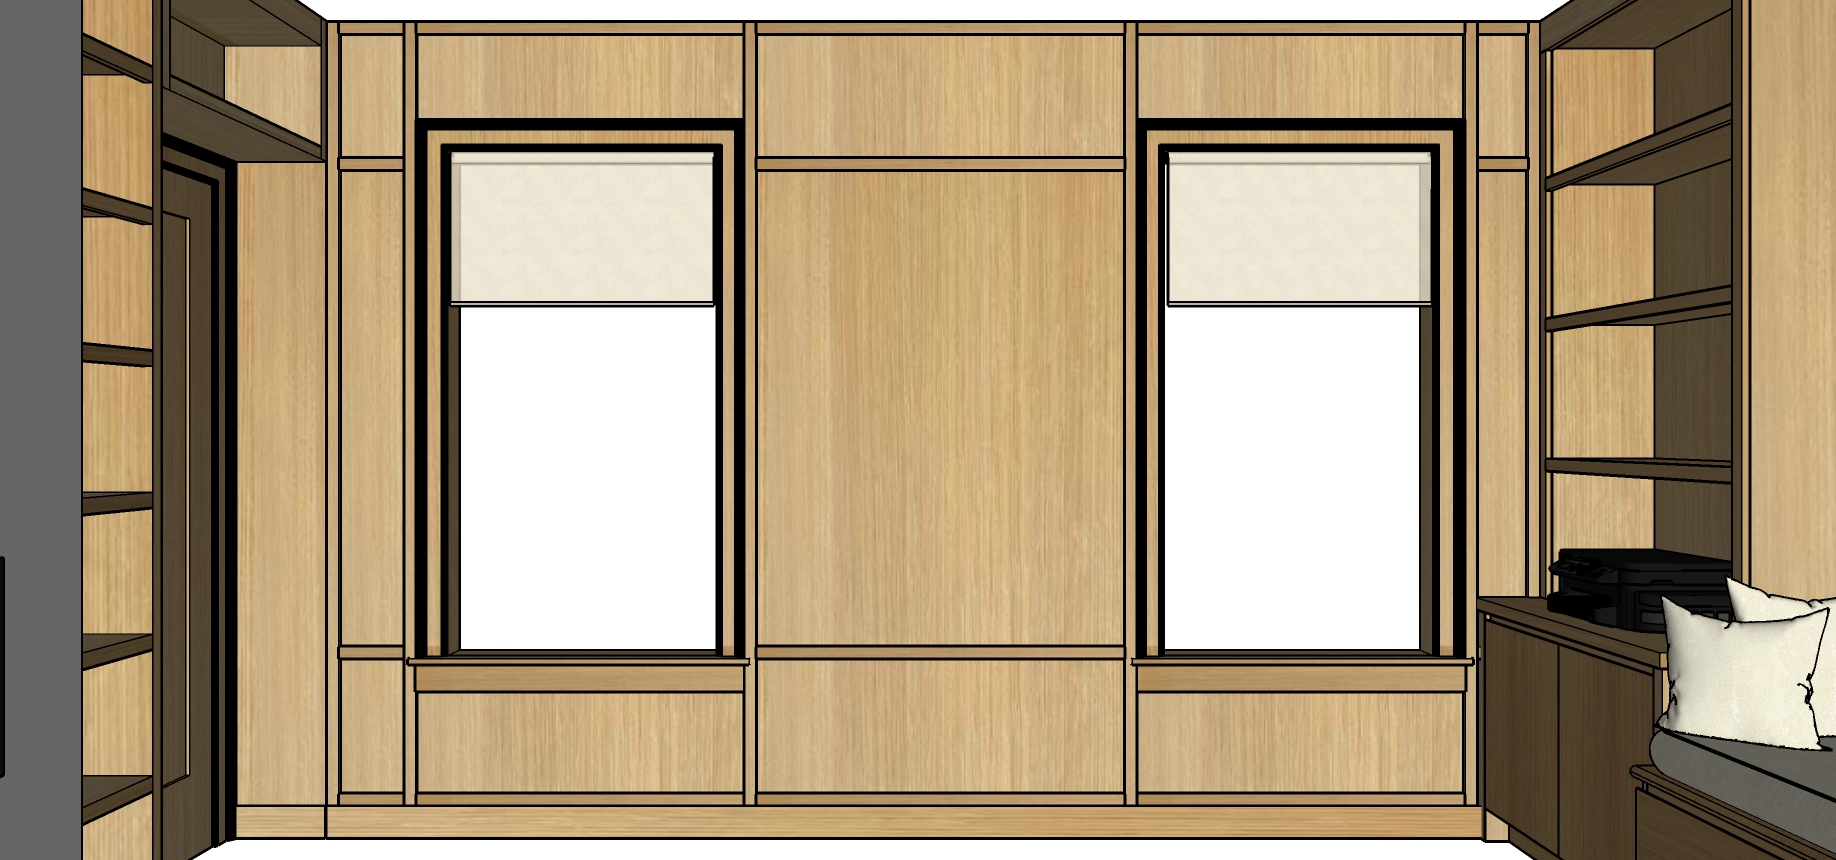
i think we ve found the pattern the renderer is still making design decisions instead of simply rendering your sketchup model for this wall there are several incorrect assumptions it added divided light muntin windows your model clearly shows single pane windows with no muntins or grilles it changed the fireplace surround geometry by introducing a large projecting plaster mass that doesn t match the model it repositioned the printer it simplified the left wall transition instead of preserving the exact relationship between the fireplace wrap and adjacent millwork at this point i d stop relying on implied geometry and explicitly tell the renderer that the sketchup camera is the exact composition to reproduce here s the revised prompt east wall luxury editorial render final geometry authority highest priority the uploaded sketchup view is the authoritative architectural reference treat the sketchup view as a completed built project this is not a design prompt this is a photorealistic rendering prompt the renderer must reproduce the sketchup model exactly the renderer may only apply physically accurate materials architectural lighting photorealistic textures editorial styling no architectural interpretation is permitted do not redesign optimize simplify or improve the architecture maintain with millimeter level accuracy all wall locations all panel layouts all reveals all shelving all cabinetry all openings all window sizes all window proportions all trim profiles all fireplace geometry all adjacent wall relationships printer location flooring direction ceiling layout if the rendered geometry differs from the sketchup view it is incorrect project photorealistic rendering of a bespoke second floor home office and library in a luxury residence in northwest washington dc the image should feel like a professionally commissioned photograph for architectural digest galerie or luxe interiors design this rendering is one image from a coordinated editorial photography series only the camera changes between renderings the room materials lighting styling and object placement remain identical camera match critical reproduce the uploaded sketchup camera exactly do not reinterpret perspective do not widen the field of view do not crop architectural elements differently eye level architectural photography 38 mm full frame equivalent lens perfectly level camera straight verticals left side of image critical the extreme left edge of the image is the continuation of the smooth plaster fireplace surround exactly as modeled maintain the exact geometry of the fireplace wrap do not enlarge it do not reduce it do not change its depth do not invent additional plaster surfaces do not convert adjacent wood paneling into plaster the plaster finish is smooth hand troweled architectural plaster warm soft white ultra matte subtle handcrafted movement seamless floor to ceiling center wall maintain the exact wood panel layout shown in the sketchup model do not modify panel widths panel heights reveal spacing trim locations symmetry the center panel remains uninterrupted windows critical render the windows exactly as modeled the windows are single pane contemporary wood clad residential windows no divided lights no muntins no grilles no simulated divided lites no colonial pattern no cottage pattern each sash is a single uninterrupted pane of glass maintain the exact sash proportions shown in the sketchup model interior window components are all clear rift white oak matching the surrounding millwork jambs casing stool apron if visible interior frame do not render black aluminum frames steel windows or painted trim window treatments critical maintain the exact treatment shown in the sketchup model minimal recessed architectural roller shades light ivory translucent performance fabric flat fabric panel no pleats no folds no roman shades no woven shades no curtains no drapery maintain the exact shade height shown in the model millwork every built architectural wood element is fabricated from matching clear rift white oak this includes wall paneling shelving cabinetry window trim door door casing integrated trim characteristics premium architectural veneer vertical rift grain warm natural honey blonde tone ultra matte conversion varnish subtle authentic grain variation crisp reveals seamless slab construction no contrasting wood species no painted trim no black trim no hardware no visible hinges no integrated lighting right side of image critical the right edge of the image is the continuation of the south wall maintain exactly shelving countertop window seat corner base cabinetry black multifunction printer the printer is permanent maintain its exact position orientation and scale as shown in the sketchup model do not remove it do not relocate it shelf styling continue the identical editorial styling established in the previous renderings architecture books art books linen bound books black and white framed photography matte ceramics travertine sculpture bronze geometric sculpture decorative bowls every object remains in the exact same location throughout the entire project flooring wide plank clear rift white oak approximately 9 inch wide planks ultra matte finish maintain identical plank direction and color lighting exactly four recessed ceiling can lights evenly spaced centered within the room 3000k warm white soft architectural lighting no accent lighting no cabinet lighting no shelf lighting maintain identical exposure white balance color temperature shadow softness and overall mood established in the south wall rendering exterior the office is located on the second floor of a residence in northwest washington dc visible through the windows is only a softly defocused mature deciduous tree canopy no neighboring houses no streets no vehicles no sidewalks no utility poles the exterior remains consistent across all renderings render quality produce an image indistinguishable from a professionally commissioned luxury interior photograph extreme photorealism physically accurate materials ray traced global illumination natural indirect lighting authentic clear rift white oak grain subtle plaster texture soft reflections natural ambient occlusion balanced contrast refined editorial color grading no exaggerated hdr no oversaturation no cgi appearance no stylization the completed image must read as the exact same room established in the south wall and north wall renderings with every architectural relationship material object and finish preserved exactly as modeled