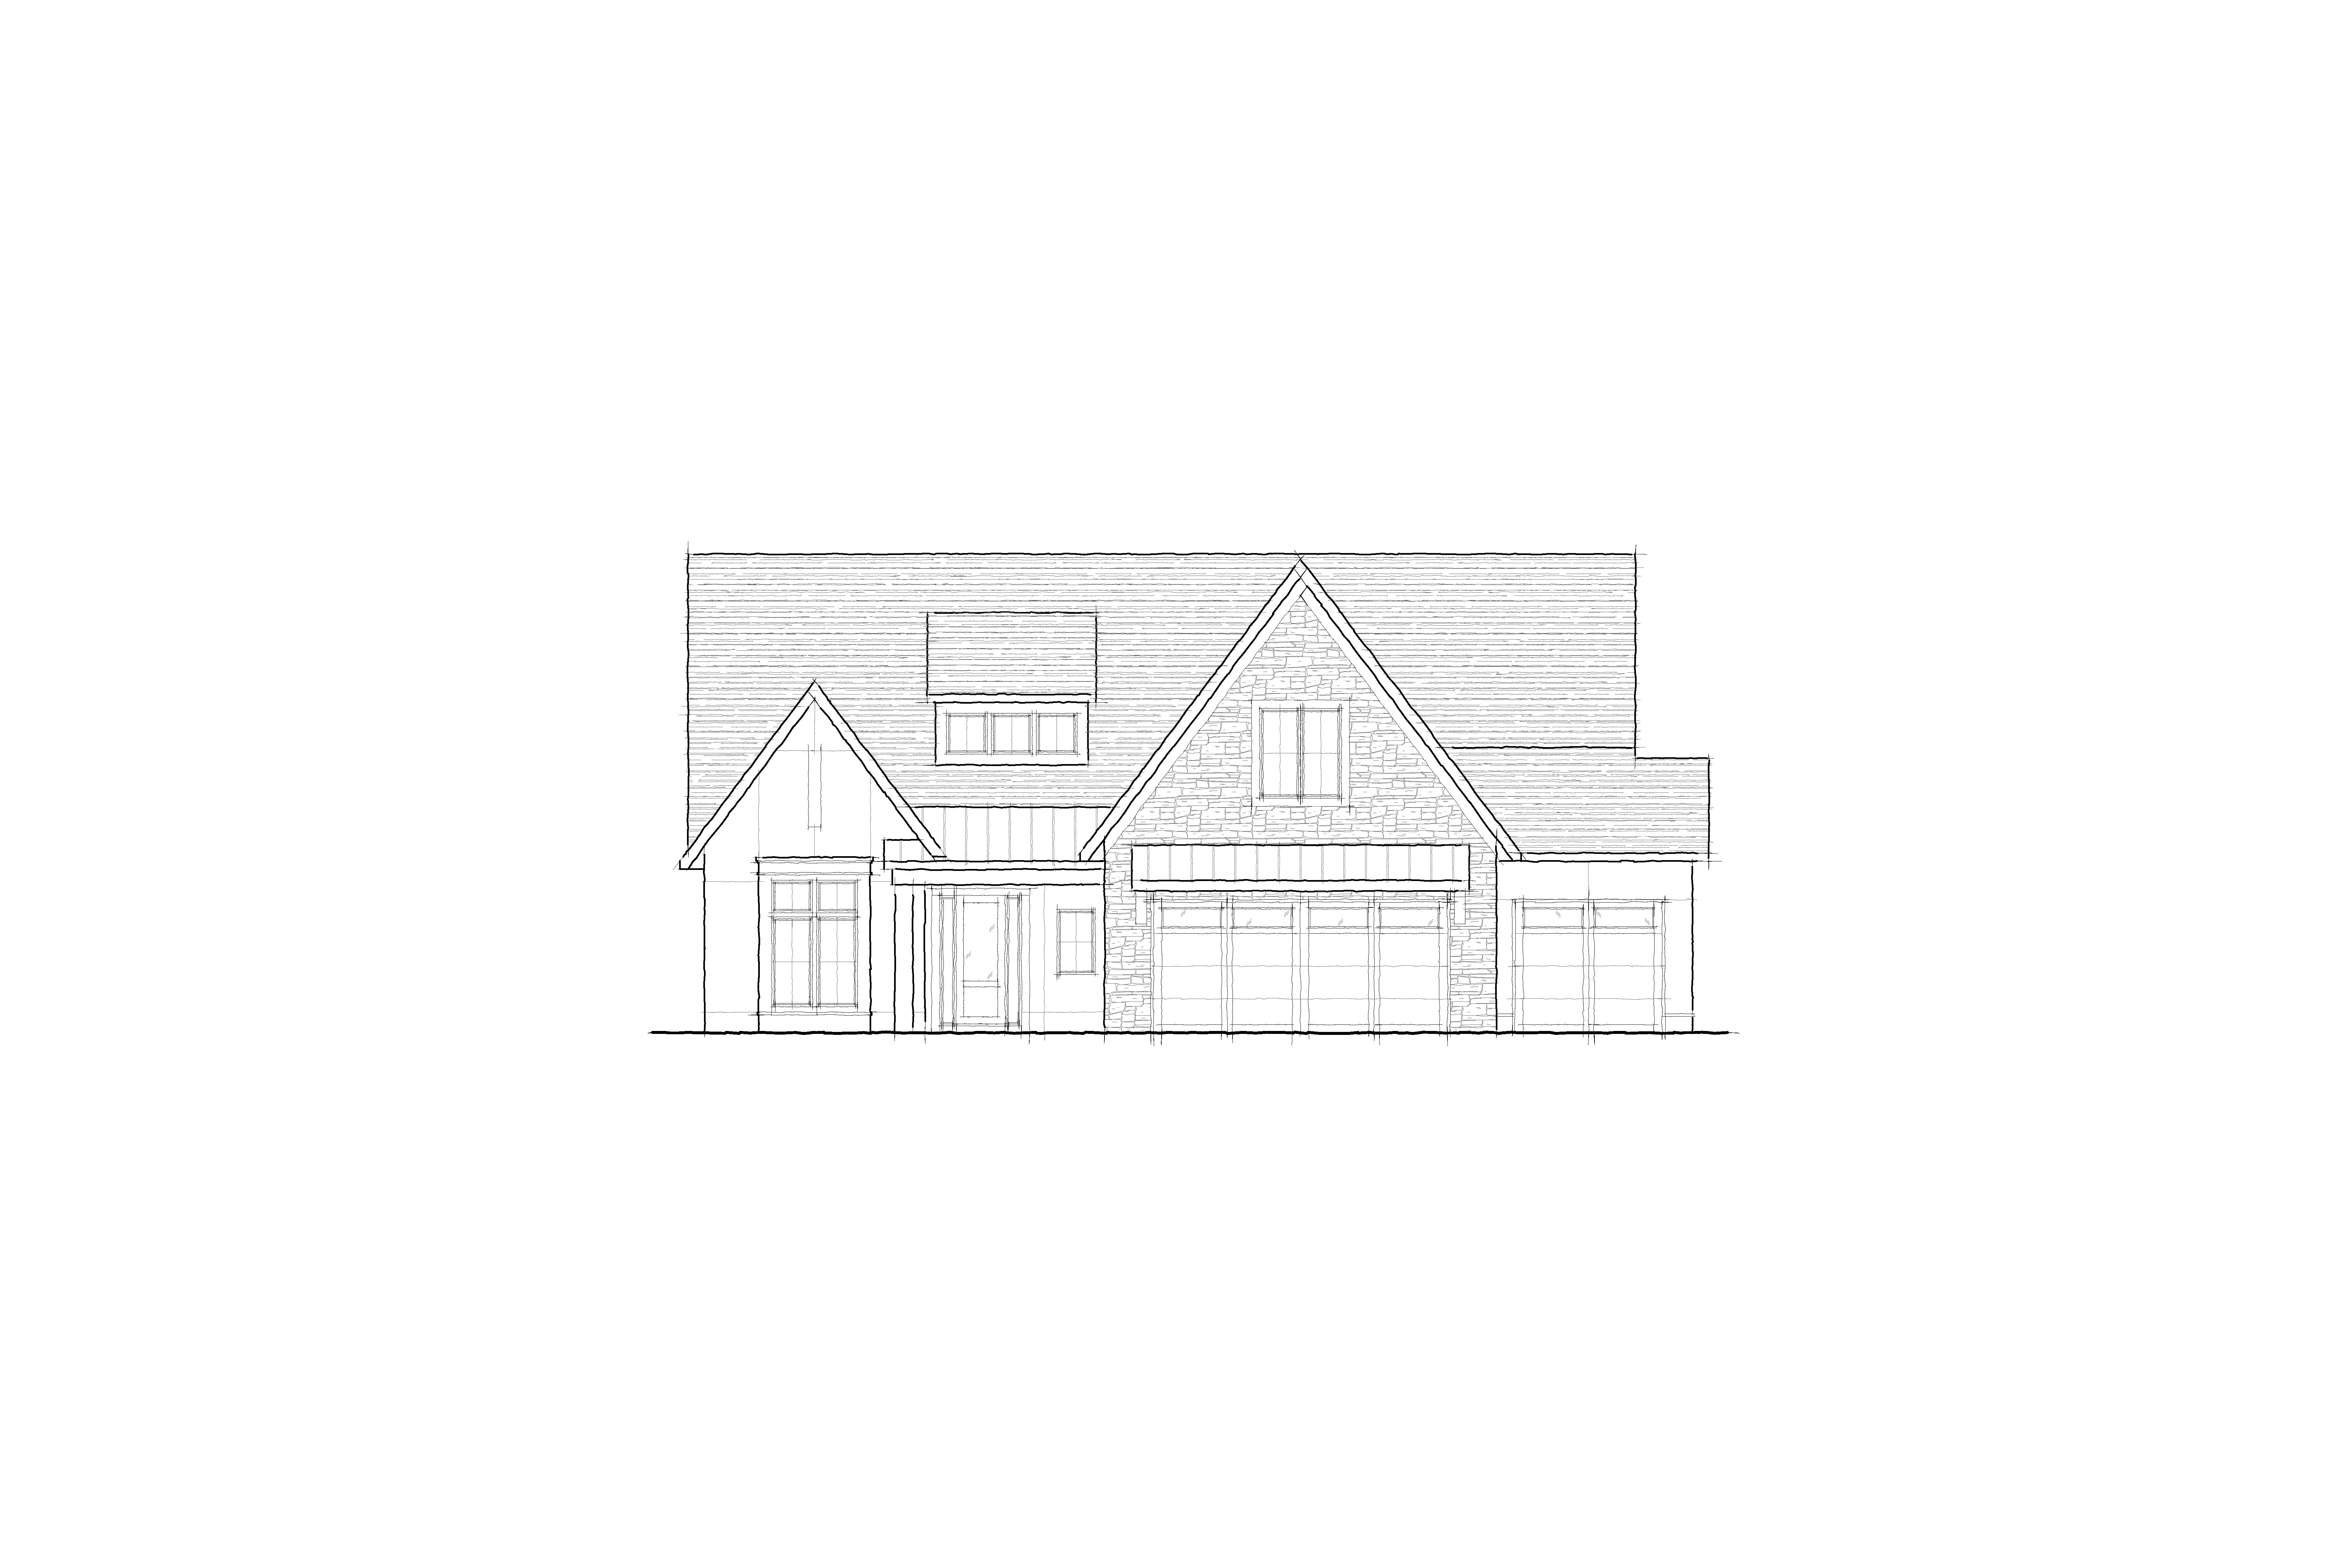
primary instruction render the attached 2d front elevation into an ultra photorealistic luxury home while preserving the architecture exactly as drawn do not redesign reinterpret or modify any portion of the house maintain the exact footprint roof pitches ridge heights dormer proportions gable locations garage layout window sizes and placement entry design overhangs trim widths columns stone locations and overall proportions shown in the elevation the attached inspiration image is the master reference for the rendering style match it as closely as possible in materials colors lighting landscaping camera angle and overall mood while keeping the architecture from the line drawing unchanged exterior materials replicate the exterior finish shown in the inspiration image smooth contemporary fiber cement panel cladding large format flush panels with recessed shadow reveals absolutely no board and batten siding no applied battens no vertical trim strips no lap siding clean monolithic wall planes with only narrow recessed panel joints use a warm light greige taupe exterior color matching the inspiration image exactly with subtle gray undertones roof use dark charcoal architectural asphalt shingles identical to the inspiration image no standing seam metal roofing trim use minimal modern trim dark charcoal fascia dark charcoal soffits dark charcoal gutters dark charcoal rake trim thin black contemporary window frames dark charcoal garage doors with modern flush panels and narrow top glass lites dark charcoal front entry door stone replicate the contemporary horizontal ledgestone from the inspiration image use cool gray charcoal and taupe stone tight mortar joints keep stone exactly where shown on the architectural elevation landscape recreate the landscaping style from the inspiration image layered ornamental grasses low evergreen shrubs simple foundation planting dark brown mulch large mature deciduous trees behind the home fresh green lawn smooth light gray concrete driveway and sidewalks lighting golden hour soft warm sunlight long shadows bright blue sky with light clouds natural reflections highly realistic materials camera front elevation eye level camera approximately 35 mm lens center the home exactly like the inspiration image keep the composition simple with the house filling most of the frame rendering style photorealistic luxury residential visualization premium architectural marketing quality extremely realistic textures natural color grading physically accurate lighting ultra high detail no stylization critical instructions the attached inspiration image controls only materials colors landscaping lighting rendering quality camera composition the attached architectural elevation controls all architecture do not alter roof shapes roof heights window placement garage sizes entry location stone locations proportions overhangs trim structural design the final rendering should look as though the attached elevation was built using the exact materials and rendering style shown in the inspiration image