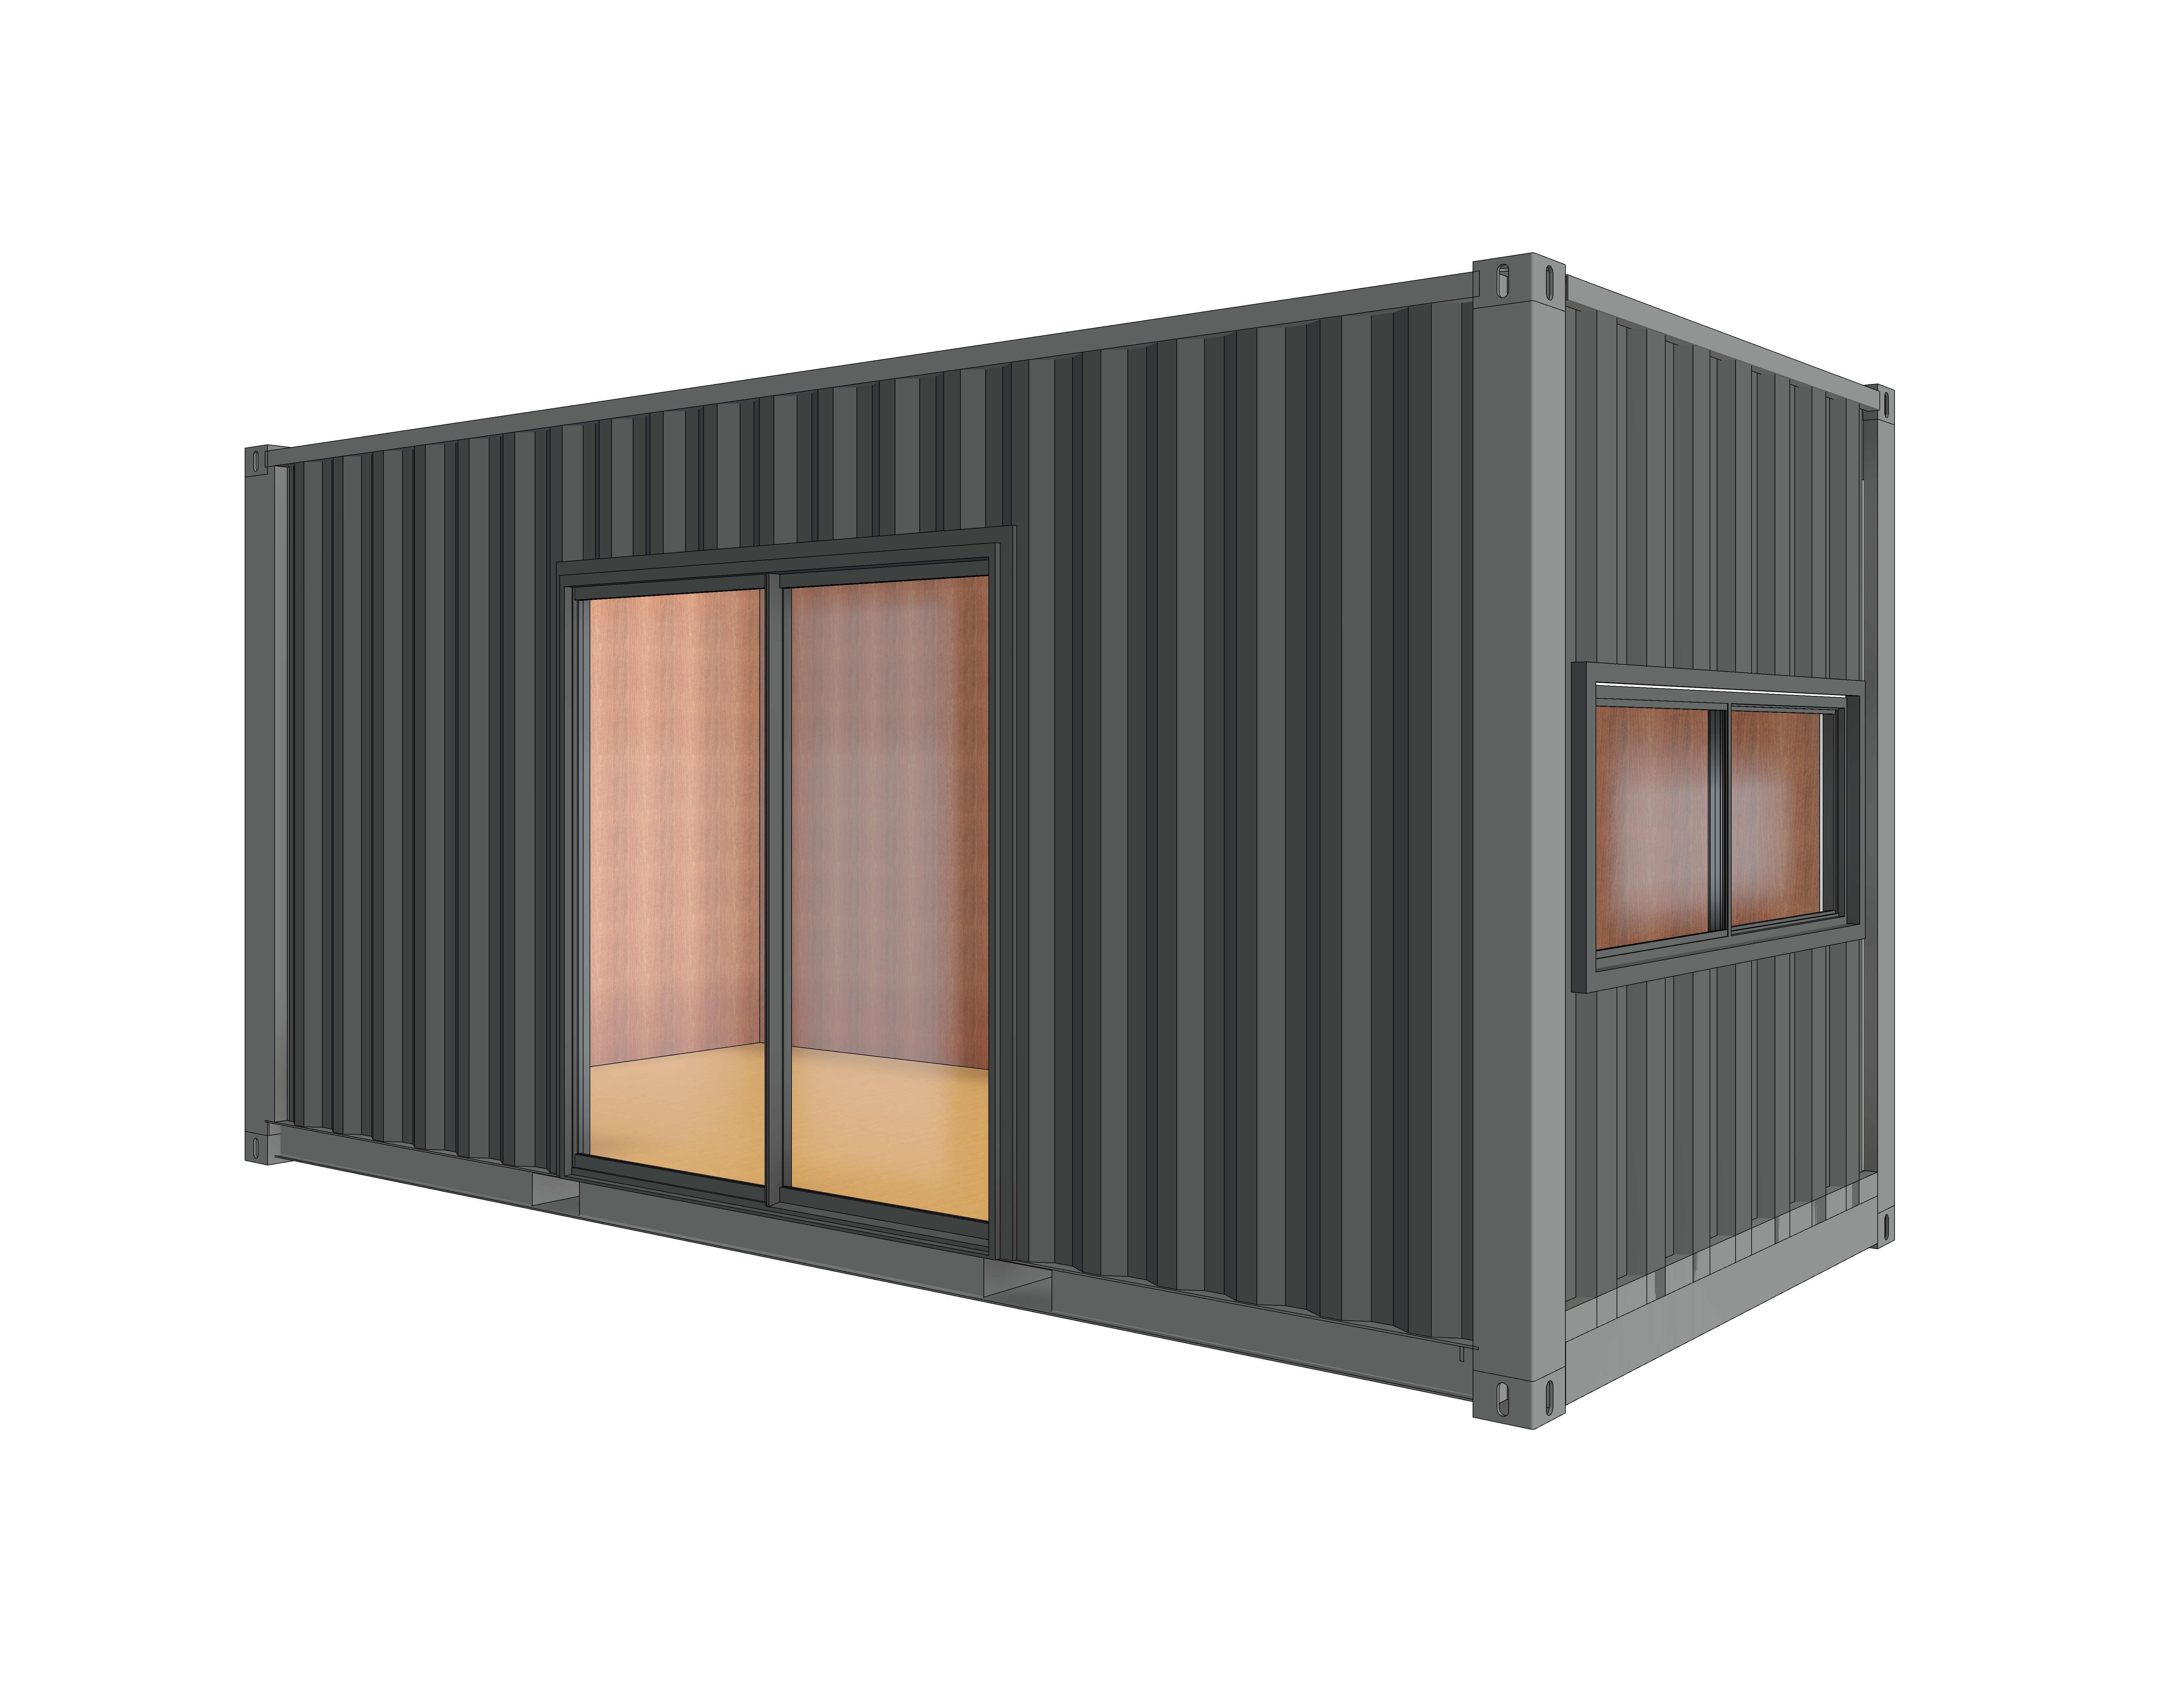
using the supplied architectural perspective as the exact reference transform this shipping container studio into a highly photorealistic architectural visualisation set within a peaceful rural victorian landscape maintain the original container geometry proportions roofline corner posts vertical corrugated steel cladding two panel sliding glazed door side window positions framing details and existing camera perspective without alteration the exterior of the container is finished entirely in colorbond monument a deep charcoal grey finish with a subtle satin texture retain the authentic shipping container detailing including the exposed corner castings structural framing and vertical corrugations introduce realistic material textures subtle reflections and natural shadowing to give the structure a refined contemporary appearance position the container slightly elevated above natural ground level supported by small discreet steel stirrups at each of the four structural corners the supports should appear practical minimal and structurally realistic with the container sitting approximately 200 mm above the surrounding ground introduce a simple contemporary timber deck directly outside the main sliding glass door on the front elevation the deck is to be exactly the same width as the sliding door opening and project approximately 1 2 metres perpendicular to the container facade the decking surface should sit approximately 200 mm above natural ground level aligning neatly with the sliding door threshold use warm natural australian hardwood decking boards with a subtle weathered finish clean square edges concealed framing and no balustrades steps or additional platforms install two minimalist black architectural wall mounted lights positioned symmetrically on either side of the main sliding glass door the lights should be compact contemporary fittings with warm 3000k illumination casting a soft directional wash of light across the vertical corrugations of the colorbond monument cladding the light should gently graze the textured steel surface creating depth highlights and soft shadows within each corrugation keep the lighting subtle and realistic for the mid morning environment with the fixtures visibly illuminated but not overpowering the natural daylight through the glazed sliding doors and side window retain the existing warm toned timber plywood wall linings and natural timber flooring introduce soft ambient interior lighting creating a welcoming warmth that contrasts with the darker monument exterior preserve the existing internal wall positions and room proportions with natural daylight entering through the glazing and realistic reflections across the glass place the container within an open rural australian landscape surrounded by natural pasture low native grasses and gently undulating farmland introduce scattered mature eucalyptus trees in the middle and far distance with occasional native shrubs and subtle patches of dry grass keep the immediate area around the container simple and natural with short grass and compacted earth beneath the structure and timber deck the background should consist of open paddocks a subtle rural horizon and distant gum trees without neighbouring buildings or distracting structures establish a cinematic mid morning atmosphere approximately 9 30 10 30 am with soft golden neutral sunlight illuminating the front and visible side of the container position the sun behind and slightly to one side of the camera projecting natural light onto the front facade timber decking and surrounding grass create soft but defined shadows beneath the elevated structure realistic light falloff across the corrugated walls and gentle highlights along the edges of the steel framing the overall visual style should resemble premium australian architectural photography inspired by the local project with restrained colour grading realistic material textures balanced exposure subtle atmospheric depth and natural cinematic contrast use a high end architectural photography aesthetic with crisp building details softly rendered landscape and realistic global illumination maintain the exact original three quarter camera perspective and composition ensuring both the main sliding door elevation and the adjoining window elevation remain clearly visible do not modify the container dimensions cladding profile glazing proportions door arrangement or structural details the only architectural additions are the four corner stirrup supports the modest timber deck and the two exterior wall lights produce a highly realistic cinematic architectural render with natural australian rural character warm timber tones deep monument cladding and beautifully controlled mid morning sunlight keep the sliding door closed wall lights to be mid wall height centered