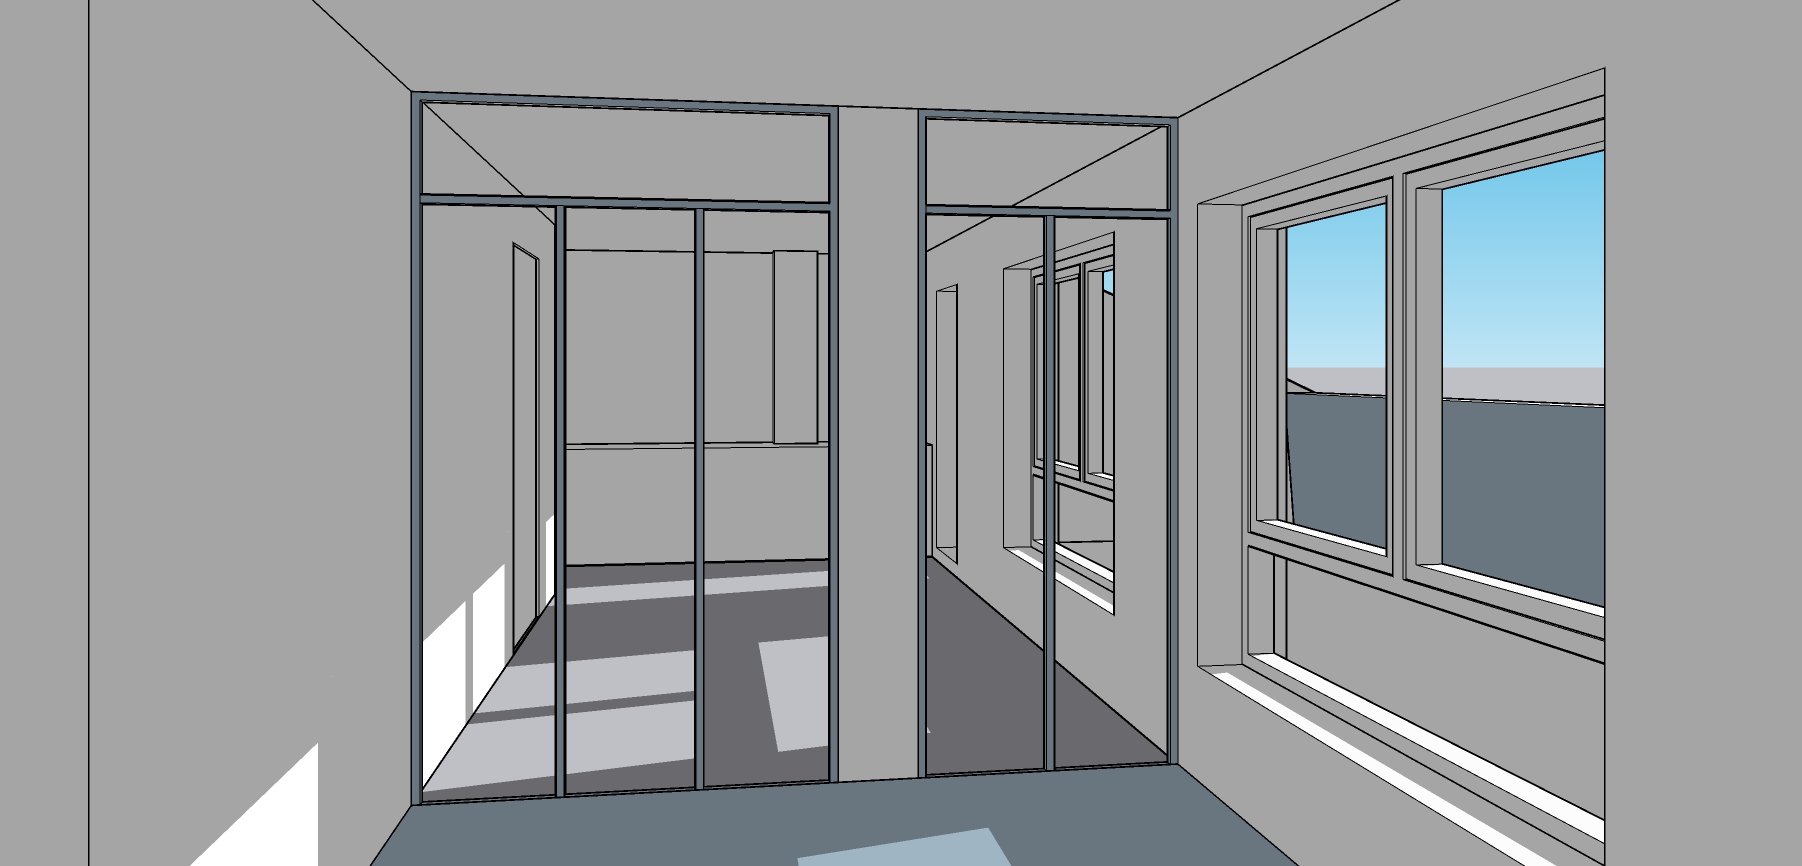
use the attached sketchup image as the geometric reference use the previously approved living room render as the reference for the material palette colours atmosphere and overall design language preserve exactly camera position and perspective architectural geometry room dimensions and proportions wall column and opening locations window positions and dimensions glass partition dimensions and configuration ceiling geometry floor levels and transitions do not redesign or reinterpret the architecture do not modify any approved dimensions the sketchup model shall remain the exact geometric reference glass partition the glazed partition separating the dining room and kitchen from the reading area shall have slim aluminium profiles muted olive green finish matching the living room window frames contemporary and elegant appearance clear glass with high transparency minimal visual impact windows and doors all window and door frames shall have slim aluminium profiles muted olive green finish same colour and appearance as the approved living room render consistent finish throughout the apartment flooring reading area foreground side of the partition wide plank european oak flooring matte finish natural oak tone same flooring as the approved living room render dining room and kitchen behind the partition large format porcelain tiles beige limestone appearance same material language as the terrace flooring soft natural variation matte finish warm mediterranean character elegant and timeless appearance the transition between wood flooring and porcelain flooring shall occur at the glass partition line terrace terrace flooring large format exterior porcelain tiles beige limestone appearance matching the interior porcelain flooring minimal joints matte finish warm natural stone character seamless visual transition between interior and exterior spaces terrace parapet clad with square ceramic tiles nominal size 300 300 mm beige yellow tone slight tonal variation for a natural appearance mediterranean character clean and contemporary detailing the terrace materials shall be visually coordinated with the interior palette and maintain a warm timeless architectural expression walls smooth white plaster warm white tone matte finish ceiling smooth white plaster seamless appearance matte white finish future kitchen area the space located at the far end of the perspective will ultimately become the kitchen at this stage do not add any kitchen furniture cabinetry appliances islands shelves or decorative elements only establish the architectural finishes and flooring the area shall remain open and unfurnished for future design development atmosphere nordic contemporary interior warm and timeless soft natural daylight calm residential atmosphere highly realistic rendering quality important do not add any furniture kitchen cabinetry appliances dining tables chairs lighting fixtures or decorative elements this render is intended only to establish the architectural material palette and overall atmosphere future iterations will develop the dining room and kitchen layout separately preserve exactly camera position perspective geometry room proportions openings glazing configuration floor transitions only apply the material palette and finishes described above while preserving the sketchup geometry exactly as shown