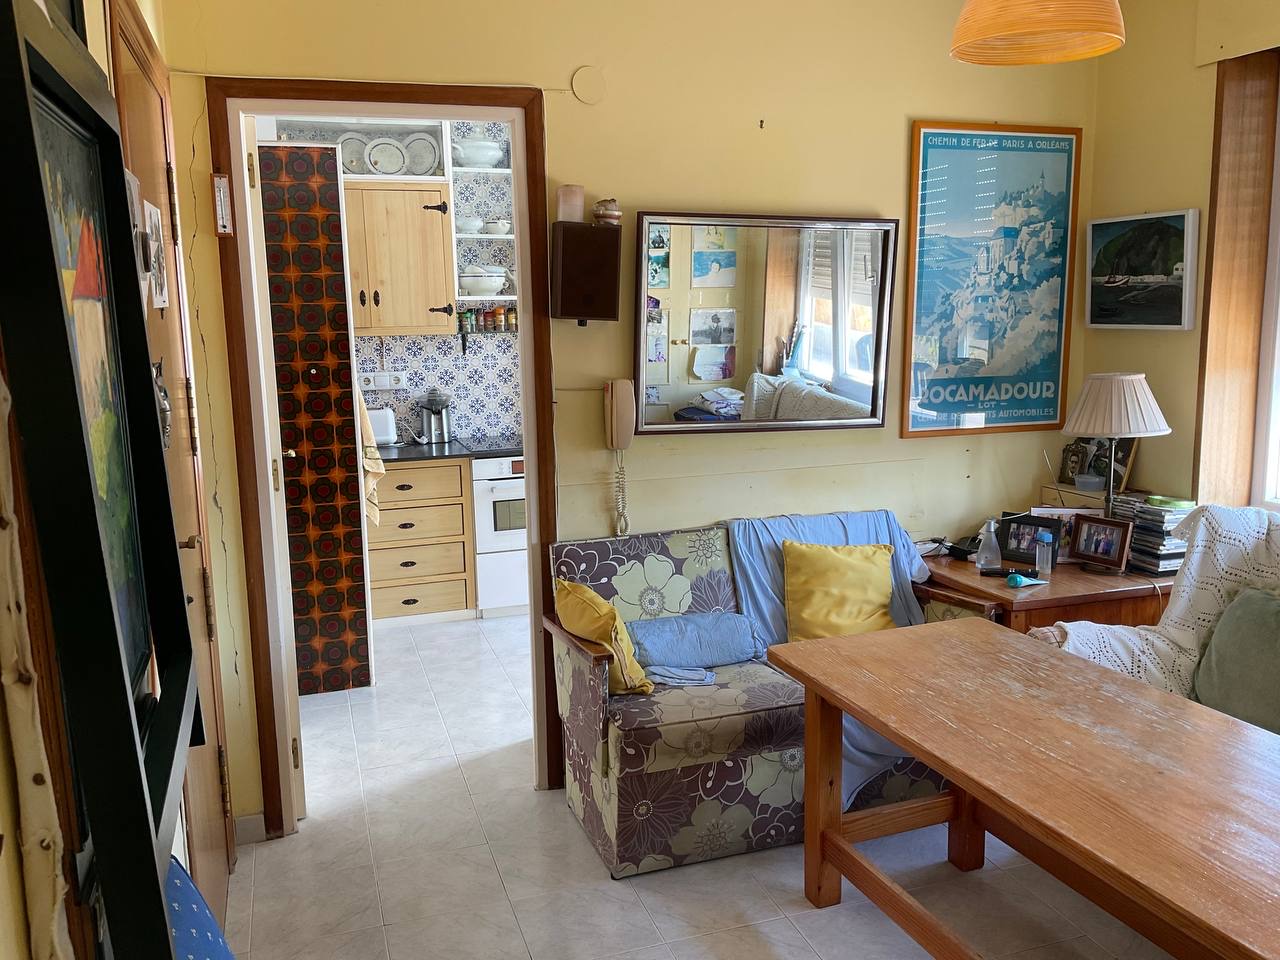
master narrative view specific instructions use the attached photograph as the exact camera and spatial reference preserve exact camera position exact camera height exact focal length exact room proportions exact ceiling height exact fa ade openings exact window locations exact balcony door locations exact exterior envelope exact structural elements exact daylight conditions this image represents a contemporary renovation of a south facing penthouse apartment in laredo cantabria inspired by mesura s architectural approach the intervention preserves the existing architectural character while creating a calm minimalist and highly functional day area the material palette is intentionally restrained natural european oak flooring with wide planks and matte finish smooth warm white mineral lime plaster walls white ceiling olive green aluminium window and balcony door frames with ultra minimal profiles and no intermediate mullions taj mahal quartzite kitchen worktops and island large format warm limestone look terrace flooring visible through the exterior openings ultra clear glazing warm natural daylight geometry modifications for this view remove the existing partitions between the dining room and kitchen the current kitchen becomes visually connected to the dining area through a large open plan intervention remove the wall segment directly in front of the camera where the future island is located the return partition on the left side of the opening all visual barriers between kitchen and dining room create a continuous open plan space between both rooms maintain all structural elements do not alter any structural columns do not introduce new columns do not move any fa ade openings kitchen design the kitchen extends beyond the visible left wall and should be understood as a larger continuous space design a contemporary minimalist kitchen characteristics handleless natural oak cabinetry vertical grain oak veneer integrated appliances full height storage units taj mahal quartzite countertop taj mahal quartzite backsplash minimal visible joints warm architectural detailing no upper cabinets unless absolutely necessary avoid decorative shelving avoid excessive accessories avoid visual clutter island introduce a central island aligned with the future open plan concept characteristics monolithic taj mahal quartzite worktop natural oak base integrated seating elegant proportions architectural appearance rather than conventional kitchen furniture the island becomes the focal point of the space terrace connection behind the removed wall there is an existing terrace access door maintain the exact location of this opening reveal a bright exterior terrace beyond the terrace should feel like a natural extension of the interior existing entrance door preserve the existing door located on the left side of the image do not remove it paint the door and frame in the same warm white finish as the surrounding walls so that it visually disappears into the architecture windows and exterior openings preserve exact dimensions exact position exact proportions only replace the existing joinery with contemporary olive green aluminium frames remove intermediate mullions where technically feasible maximize glass area do not change the size of the openings atmosphere architectural digest quality highly realistic renovation visualization calm timeless sophisticated minimal materials minimal furniture natural daylight no scandinavian styling no industrial loft aesthetic no black marble no grey flooring no decorative clutter no excessive led strips warm contemporary cantabrian architecture with a refined mesura inspired atmosphere