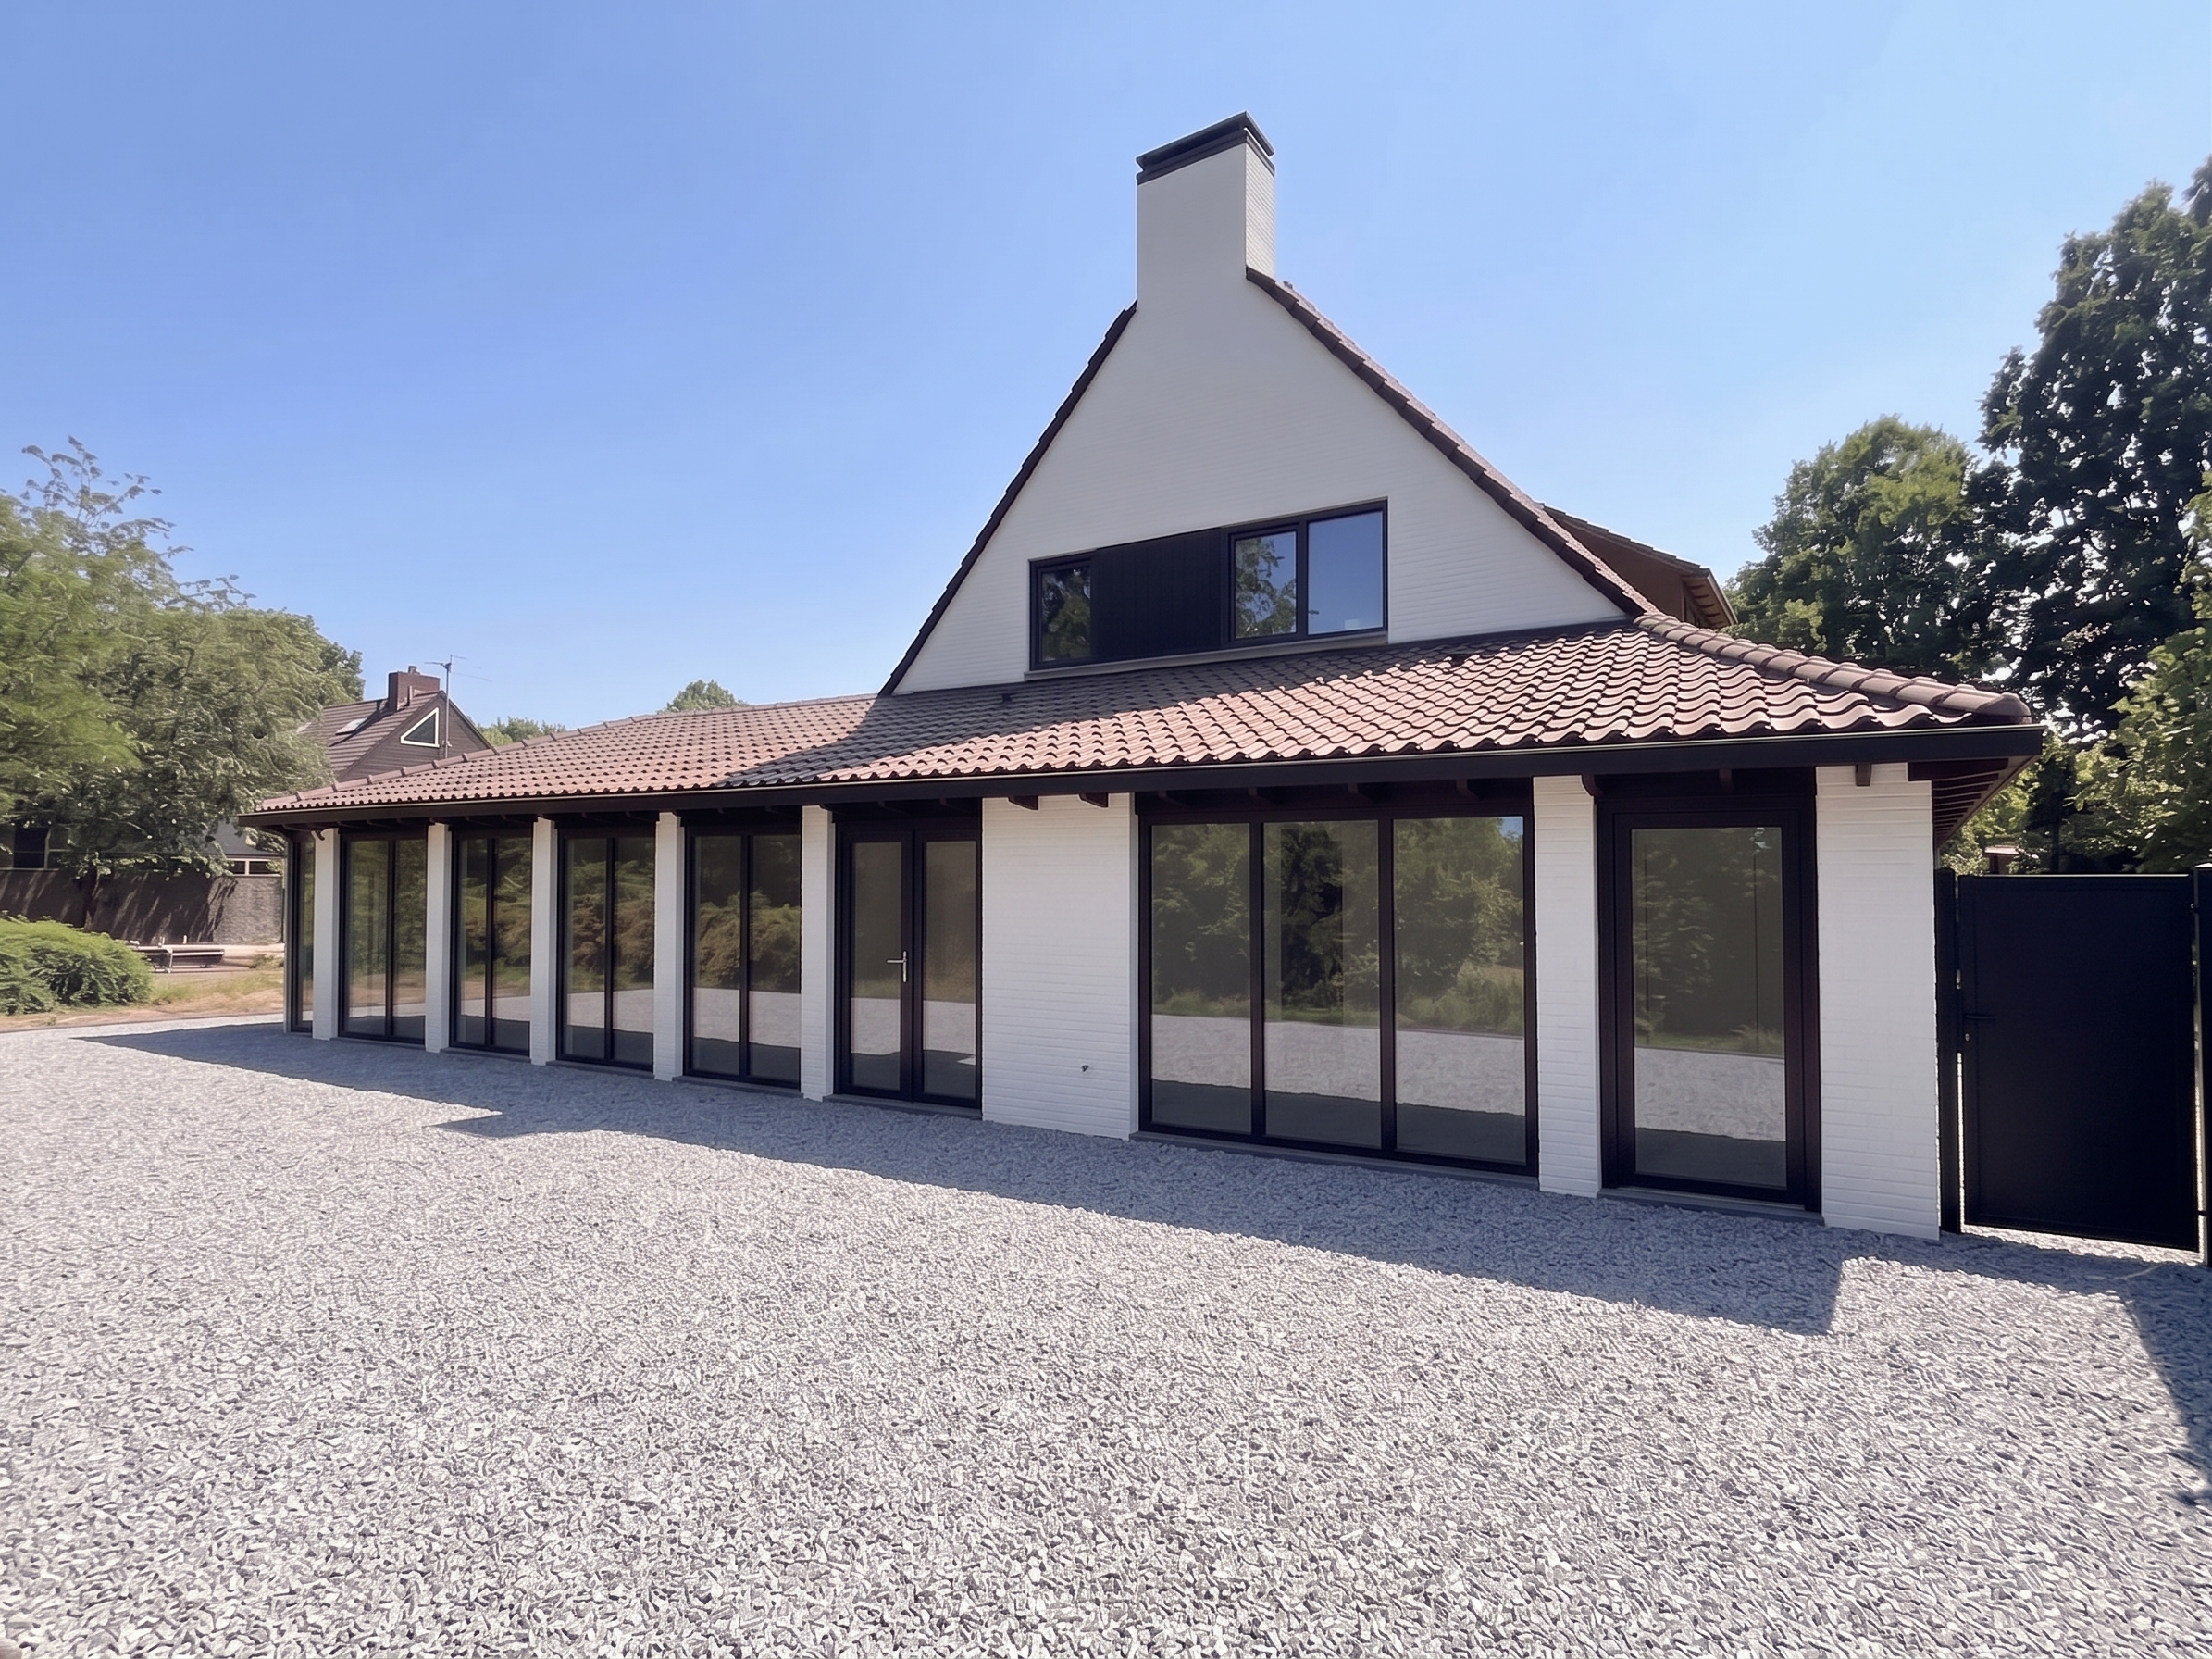
a detailed architectural photograph of the modern residence seen in image 19 png from the identical eye level corner perspective the overall structure including the white painted brick facade the red tiled roof the unique white chimney with upper window and the extensive sequence of floor to ceiling glass doors with dark frames remains in place and unchanged the grey gravel ground black gate and surrounding trees are also preserved the specific modification is along the eaves of the single story extension and the lower edge of the gable roof the previously visible dark timber rafter tails brackets have been completely removed and are no longer visible the entire under eave and soffit area is now seamlessly enclosed with a smooth continuous flat profile black panel cladding installed precisely at the front edge of this new cladding a matching sharp continuous minimalist profile black gutter runs the full length of the lower roofline above all the doors and the entrance this creates a single precise sleeker unadorned black linear detail defining the entire lower roof edge all other details and the bright daylight remain identical to image 19 png