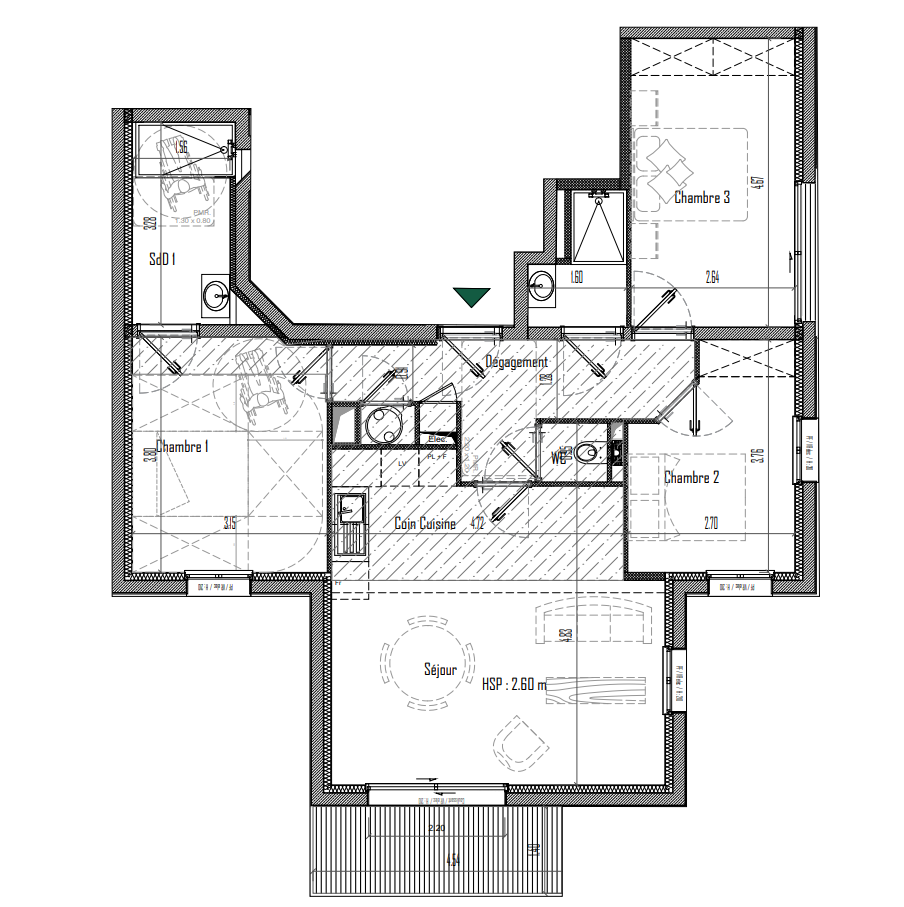
convert this floor plan into a realistic isometric 3d view of a full house show the space from an elevated angle with furniture walls and details visible prepare an isometric view of this plan for me removing any unnecessary information the style is simple and understated light oak parquet flooring white walls modern and simple decor ikea style furniture and a few potted plants in the main rooms the width of the windows must be respected the windows extend to the floor use the same furniture as shows on the plan do not change the orientation of the floorplan