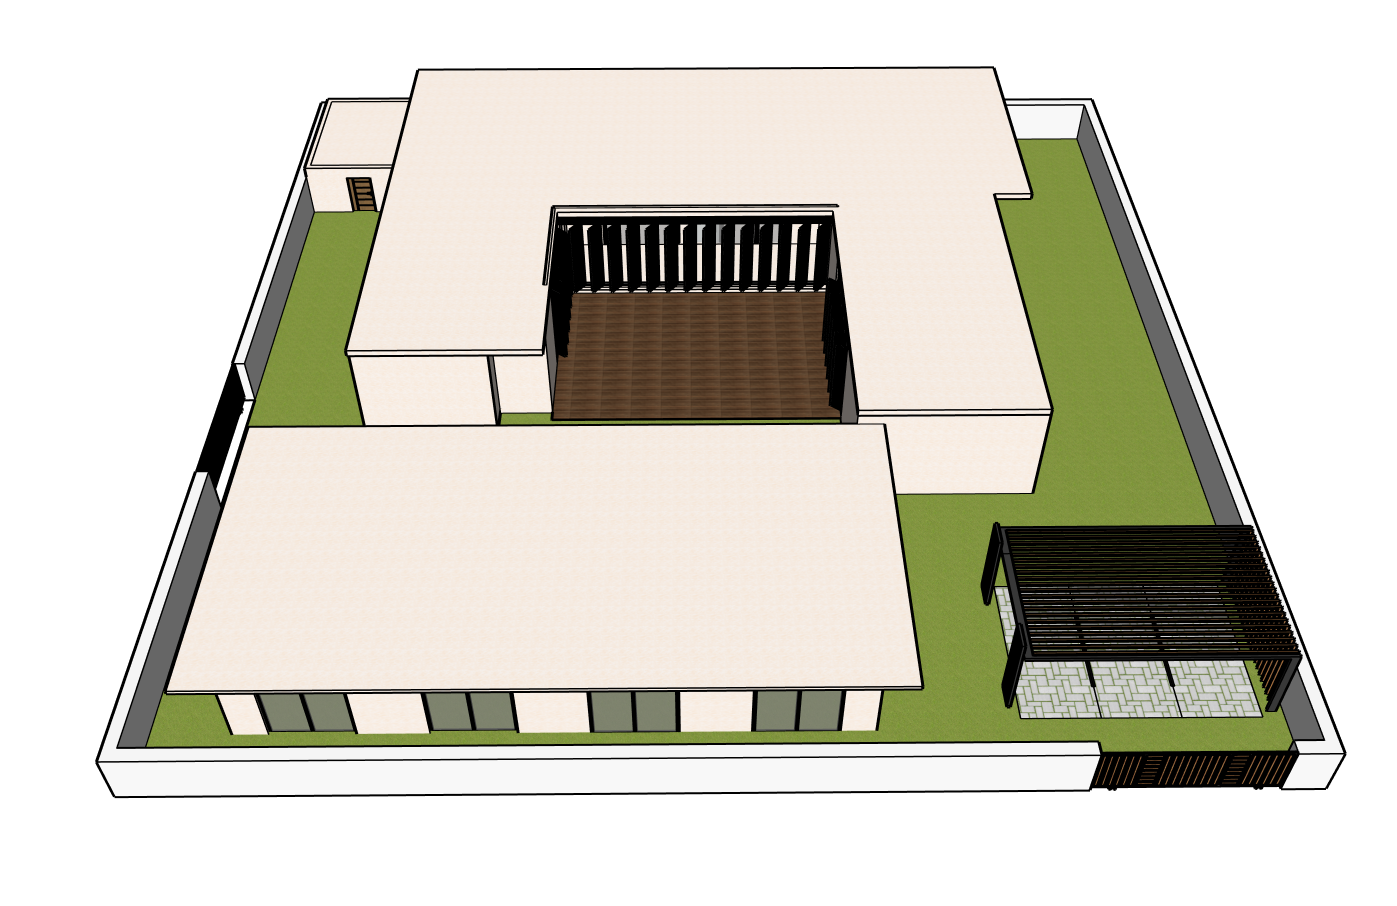
preserve the exact architecture footprint rooflines openings courtyard detached reception pavilion boundary walls and parking pergola exactly as modeled do not modify or reinterpret the design transform the project into a luxury asta studio contemporary coastal residence with warm off white limewashed walls light limestone paving large format travertine flooring slim black aluminum frames floor to ceiling glazing warm oak soffits and timber accents refined minimalist landscaping with olive trees agave ornamental grasses and white pebble beds the pergola on the right functions as a covered carport with two premium vehicles parked beneath it featuring natural timber slats and integrated linear lighting add subtle outdoor furniture only where appropriate maintain clean uncluttered spaces soft golden daylight realistic material textures smooth polished surfaces balanced exposure soft global illumination cinematic composition ultra realistic premium architectural visualization luxury editorial photography 8k ray traced lighting photorealistic crisp details elegant and high end atmosphere