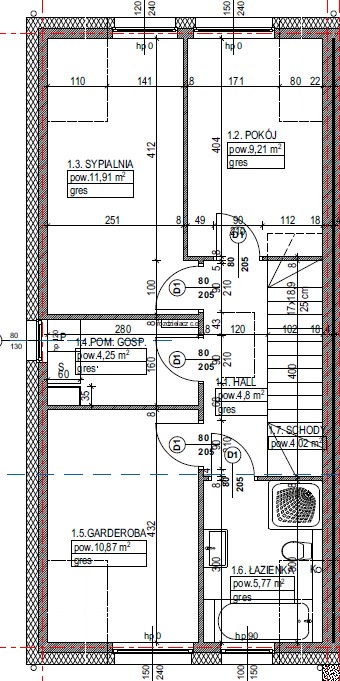
convert this floor plan into a realistic isometric 3d view of a full house show the space from an elevated angle with furniture walls and details visible living room with kitchenette wide entry view photorealistic modern open plan living room with kitchenette based on provided floor plan wide view from entrance light grey l shaped sofa low oak coffee table matte black tv wall panel dining table for 4 between kitchen and lounge linear kitchenette with matte white flat fronts black countertop integrated appliances wooden open shelf island with two black bar stools large window with roman shade decorative concrete accent wall fragment light oak plank floor textured neutral rug metal and glass accents natural soft daylight plus recessed led spotlights and warm pendant over dining table neutral palette beiges greys black accents warm wood camera 24mm wide angle natural depth of field high resolution photorealistic shadows and reflections living room with kitchenette window detail view photorealistic close angle of modern living room with kitchenette at large window based on floor plan lounge area with sofa coffee table indoor plant visible breakfast bar with two stools and portion of kitchen cabinets materials soft upholstery matte kitchen fronts black metal natural wood countertop strong natural daylight through window soft highlights on countertop subtle led accent lighting style modern cozy realistic camera 35mm low perspective shallow depth of field detailed material and light rendering room bedroom office photorealistic modern bedroom room based on floor plan view from doorway double bed with upholstered headboard in neutral tone bedside tables with lamps sliding wardrobe with matte fronts simple dresser framed wall art materials textured fabrics light oak floor area rug lighting warm ambient bedside lamps plus natural daylight from window palette muted greys beiges dark navy accent two compositions wide shot from door and secondary angle at window showing workspace relax corner camera 28 35mm realistic material textures and soft lighting toilet wc photorealistic modern compact toilet based on floor plan wide view wall hung wc small basin on vanity cabinet backlit mirror matte gres wall and floor tiles decorative mosaic accent strip fixtures chrome fittings glass clean minimalist hardware lighting bright cool overhead plus led mirror backlight realistic reflections camera 24 28mm wide and one close up detail on fixtures and tile texture style modern minimal clean use the same furniture as shows on the plan do not change the orientation of the floorplan