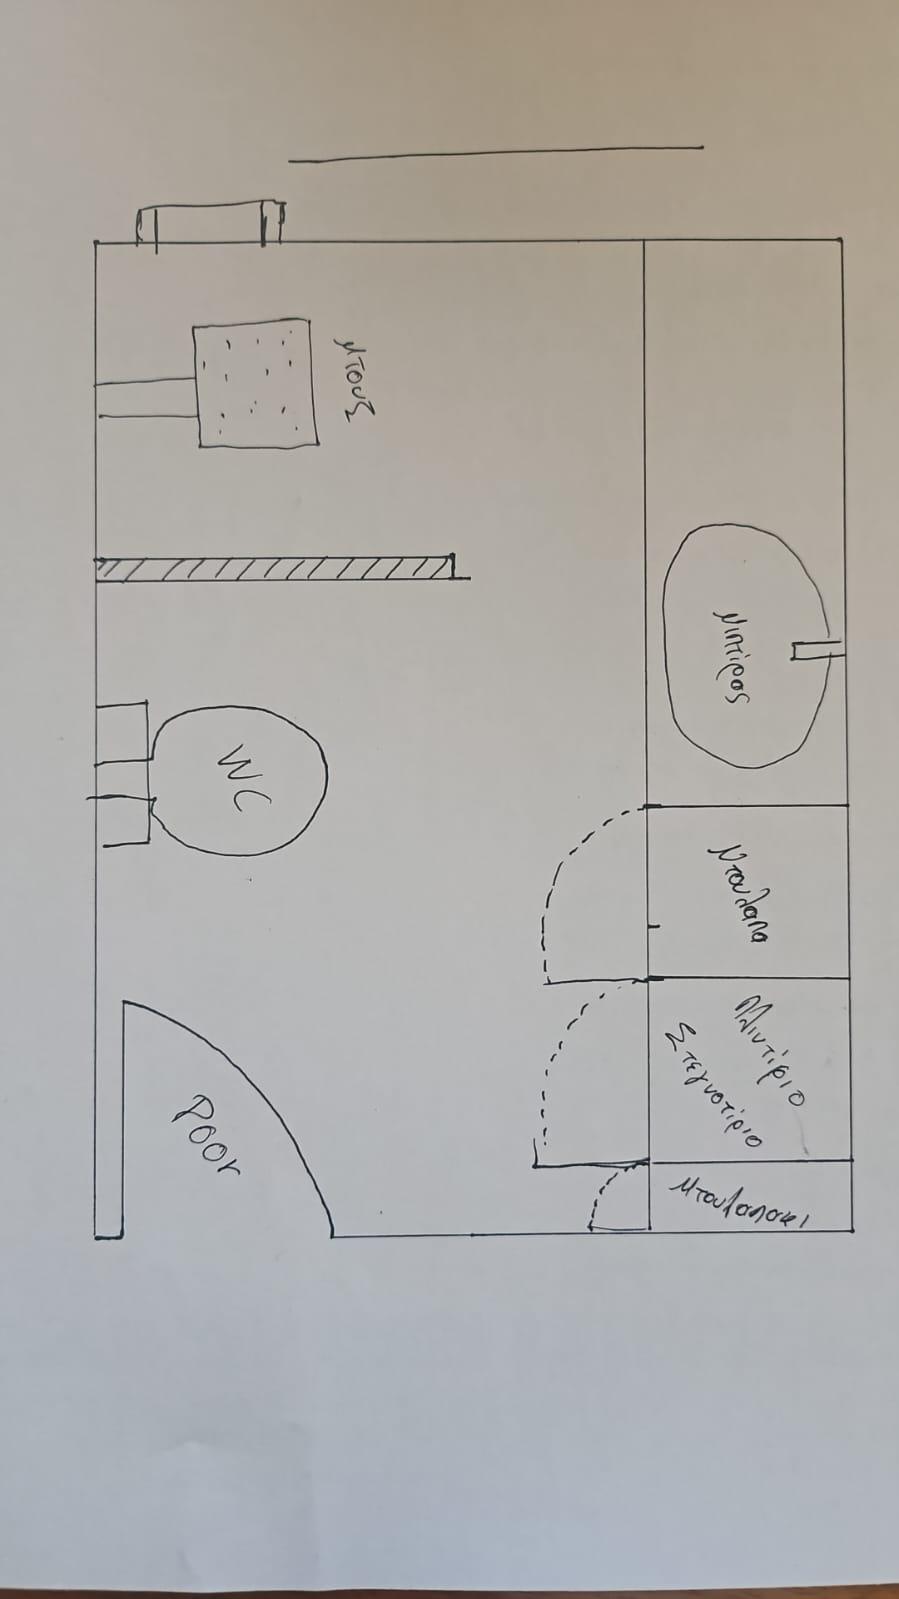
convert this floor plan into a realistic isometric 3d view of a full house show the space from an elevated angle with furniture walls and details visible a cozy room with a minimalist design the walls are painted a soft warm beige creating a welcoming atmosphere the floor is a light oak wood adding natural warmth a white sofa is situated against the left wall providing a clean and modern look the shelf is made of dark mahogany contrasting beautifully against the beige wall the spacious walk in closet has sliding doors with frosted glass adding elegance a round contemporary white wc is on the lower left the washroom has a sleek modern sink with a chrome faucet sitting atop a white vanity soft ambient lighting creates a soothing atmosphere throughout the room use the same furniture as shows on the plan do not change the orientation of the floorplan