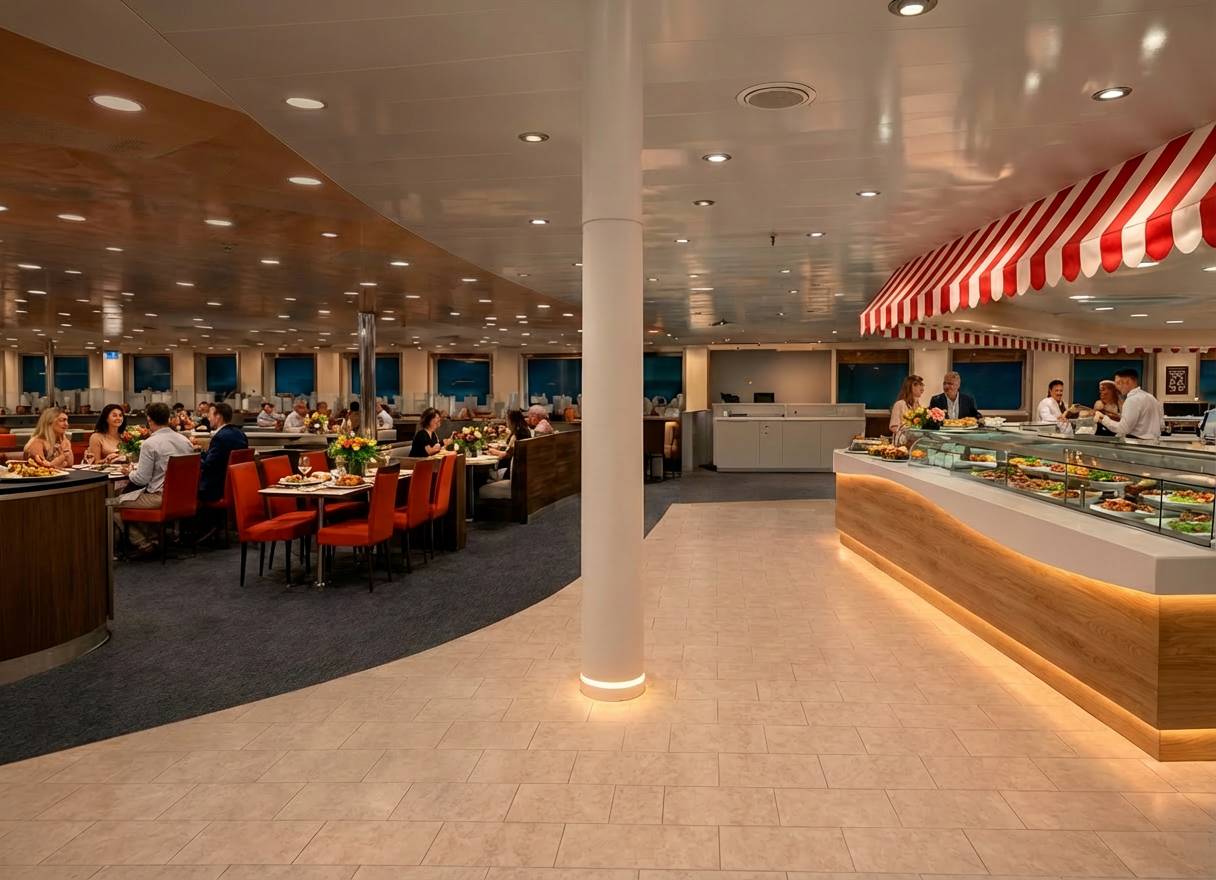
generate a comprehensive set of highly detailed architectural technical details for this contemporary hospitality and restaurant interior suitable for construction documentation fabrication drawings tender packages and professional architectural presentation boards produce precise construction details that clearly illustrate the assembly junctions dimensions material interfaces and installation methods of all major architectural components include detailed drawings for custom food service counter construction reception and cashier counter details built in millwork and cabinetry joinery assemblies countertop edge profiles display glazing systems wall to floor junctions wall to ceiling junctions suspended ceiling systems recessed linear led lighting integration cove lighting details acoustic ceiling panel installation flooring build up and finish transitions skirting details expansion joints stainless steel trims glass partitions door frames and openings built in seating construction furniture fixing details service counter equipment integration mechanical and electrical coordination zones hvac diffuser integration access panels concealed service voids structural interfaces waterproofing where applicable material transition details present the drawings using professional architectural drafting standards with crisp black linework accurate lineweight hierarchy poche for cut elements standardized material hatching clear dimensions level markers section references callouts fabrication notes and installation annotations organize the documentation using multiple drawing scales general construction details 1 20 architectural junction details 1 10 joinery details 1 5 fabrication details 1 2 full scale component details 1 1 where appropriate emphasize buildability precision fabrication accuracy and coordination between architectural structural mechanical electrical and interior design elements every detail should communicate realistic construction methodology and professional execution suitable for contractors and fabricators use a clean monochromatic architectural graphic language with white backgrounds elegant line hierarchy subtle grey secondary graphics minimal color accents professional title blocks consistent annotation standards and publication quality composition the final output should resemble technical documentation produced by internationally recognized architectural firms such as foster partners big sn hetta gensler som kpf or heatherwick studio combining bim level precision with exceptional graphic clarity keywords architectural technical details construction documentation fabrication drawings construction assemblies architectural detailing joinery details millwork details hospitality interior restaurant construction suspended ceiling details led lighting integration flooring build up wall sections glazing details cabinetry construction bim documentation fabrication ready drawings contractor documentation technical architecture publication quality professional drafting standards precision detailing construction ready documentation premium architectural graphicsgenerate a comprehensive set of highly detailed architectural technical details for this contemporary hospitality and restaurant interior suitable for construction documentation fabrication drawings tender packages and professional architectural presentation boards produce precise construction details that clearly illustrate the assembly junctions dimensions material interfaces and installation methods of all major architectural components include detailed drawings for custom food service counter construction reception and cashier counter details built in millwork and cabinetry joinery assemblies countertop edge profiles display glazing systems wall to floor junctions wall to ceiling junctions suspended ceiling systems recessed linear led lighting integration cove lighting details acoustic ceiling panel installation flooring build up and finish transitions skirting details expansion joints stainless steel trims glass partitions door frames and openings built in seating construction furniture fixing details service counter equipment integration mechanical and electrical coordination zones hvac diffuser integration access panels concealed service voids structural interfaces waterproofing where applicable material transition details present the drawings using professional architectural drafting standards with crisp black linework accurate lineweight hierarchy poche for cut elements standardized material hatching clear dimensions level markers section references callouts fabrication notes and installation annotations organize the documentation using multiple drawing scales general construction details 1 20 architectural junction details 1 10 joinery details 1 5 fabrication details 1 2 full scale component details 1 1 where appropriate emphasize buildability precision fabrication accuracy and coordination between architectural structural mechanical electrical and interior design elements every detail should communicate realistic construction methodology and professional execution suitable for contractors and fabricators use a clean monochromatic architectural graphic language with white backgrounds elegant line hierarchy subtle grey secondary graphics minimal color accents professional title blocks consistent annotation standards and publication quality composition the final output should resemble technical documentation produced by internationally recognized architectural firms such as foster partners big sn hetta gensler som kpf or heatherwick studio combining bim level precision with exceptional graphic clarity keywords architectural technical details construction documentation fabrication drawings construction assemblies architectural detailing joinery details millwork details hospitality interior restaurant construction suspended ceiling details led lighting integration flooring build up wall sections glazing details cabinetry construction bim documentation fabrication ready drawings contractor documentation technical architecture publication quality professional drafting standards precision detailing construction ready documentation premium architectural graphics