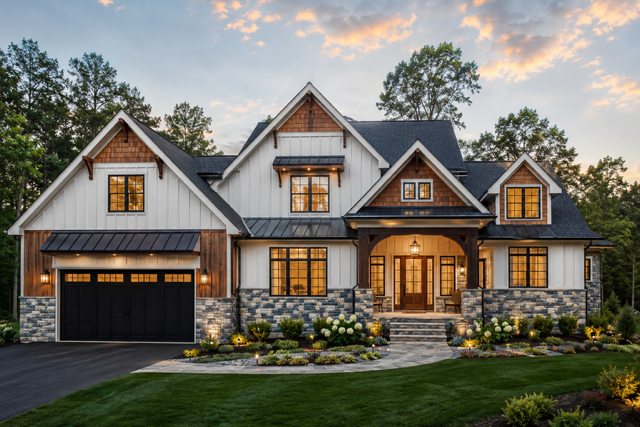
make a reasonable floor plan that suits this front elevation bohemian style interior wood floors please reduce floor plan to between 2000 2500sf add a powder room to the first floor make the great room 2 stories high great thank you i actually like the flow of the first floor on the previous version update ok getting there add a closet to bedroom 3 leave everything else intact on the second floor the first floor put the dining room behind the kitchen as you had initially leave the mudroom master kitchen flow as in the first rendering as well lets evert back to the inital first floor plan you did call the mastr bath a guest room make the bathroom smaller then add a powder room by the bathroom put the master suite upstairs w a it s own maser bath do not incorporate the walk in closet w the master bathroom getting better move the stairs behind the study eliminate that counter area you drew right there