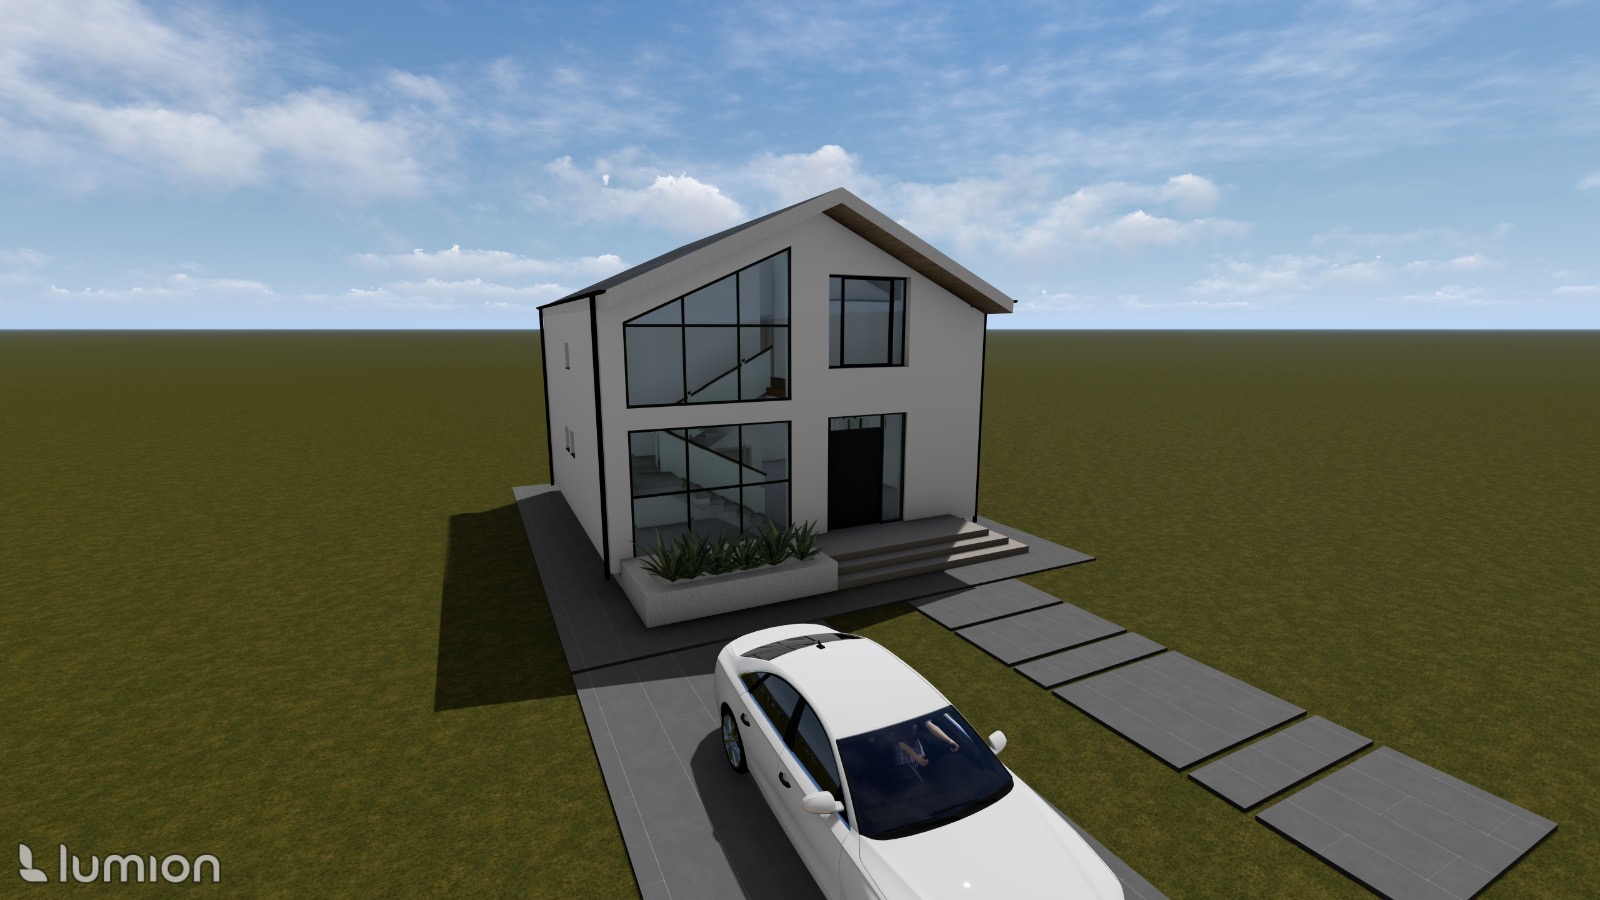
modernist exterior shot master prompt exterior house design photorealistic archviz transform the provided architectural render into a high end ultra photorealistic exterior architectural visualization absolute priority preserve the architecture exactly the existing image is the approved architectural geometry and must remain unchanged do not modify redesign reinterpret move resize add or remove any architectural element strictly preserve exact building geometry and proportions exact footprint and volume of the house exact fa ade composition exact position dimensions and proportions of all windows exact position dimensions and proportions of all doors exact roof geometry roof shape slopes ridges eaves and overhangs exact terraces balconies stairs columns beams arcades and openings exact wall positions and heights exact camera position perspective framing and viewing angle do not add new windows doors columns walls roofs extensions or architectural features do not remove existing elements do not change the shape of the house do not change the roof design do not close existing openings do not create new openings the final result must represent the exact same house only professionally designed finished and realistically rendered exterior design create an elegant sophisticated and cohesive premium residential exterior design you may creatively improve fa ade materials fa ade colors natural stone cladding decorative plaster wood accents concrete finishes roof material and realistic texture while preserving its exact geometry window and door frame colors terrace flooring exterior paving architectural lighting landscaping and vegetation decorative exterior details use a refined timeless and luxurious material palette with realistic pbr textures materials must have believable scale joints roughness imperfections reflections and physical depth avoid excessive decoration the design should feel architect designed elegant clean and expensive architectural lighting add sophisticated exterior architectural lighting where appropriate warm fa ade wall lights subtle indirect lighting discreet led lighting entrance lighting terrace lighting architectural accent lighting landscape lighting subtle ground uplights where suitable lighting must enhance the architecture without changing it use warm elegant residential lighting approximately 2700k 3000k avoid excessive or unrealistic illumination correct construction rendering errors carefully identify and correct obvious visualization or construction detail errors while preserving the architectural design especially inspect gutters downpipes rainwater pipes gutter to downpipe connections roof drainage details downpipe alignment along walls or columns termination of downpipes at ground terrace level roof edges and flashing fa ade intersections wall to roof connections column to floor connections terrace edges stairs and step junctions paving transitions material intersections window and door reveals window sills copings visible clipping or overlapping geometry floating elements duplicated elements unrealistic joints obvious 3d modeling artifacts correct technical inconsistencies intelligently but never use these corrections as a reason to redesign or alter the architecture rainwater downpipes must follow logical buildable routes remain discreet and correctly connected to the gutters and drainage system landscaping improve the surroundings with elegant and realistic landscaping appropriate for a premium residence natural grass tasteful shrubs ornamental grasses carefully selected plants subtle planting around terraces and entrances landscaping must complement the house and must not cover important architectural elements photorealism ultra photorealistic architectural photography natural daylight combined with subtle architectural lighting physically accurate global illumination contact shadows ambient occlusion reflections glass material roughness stone texture plaster texture wood grain roof materials vegetation realistic sky and atmosphere high quality realistic reflections on glazing natural exposure and white balance professional architectural photography appearance looks like a photograph taken with a sony a7r v and a 24mm tilt shift architectural lens corona renderer v ray quality ultra detailed ultra sharp 8k architectural visualization indistinguishable from a real professional architectural photograph negative prompt strict restrictions no geometry changes no architecture changes no fa ade opening changes no moved windows no resized windows no additional windows no removed windows no moved doors no additional doors no removed doors no changed roof shape no changed roof slopes no additional columns no removed columns no additional walls no invented architectural elements no altered terraces or stairs no distorted perspective no fantasy architecture no futuristic redesign no exaggerated materials no excessive lighting no oversaturated colors no fake reflections no blurry textures no cartoon appearance no cgi plastic look no ai artifacts no duplicated objects no floating elements final objective keep the architecture 100 identical to the reference image and transform only its visual design materials finishes lighting landscaping and realism the result should look like the same exact architectural project after being professionally designed detailed constructed and photographed not like a redesigned house architecture