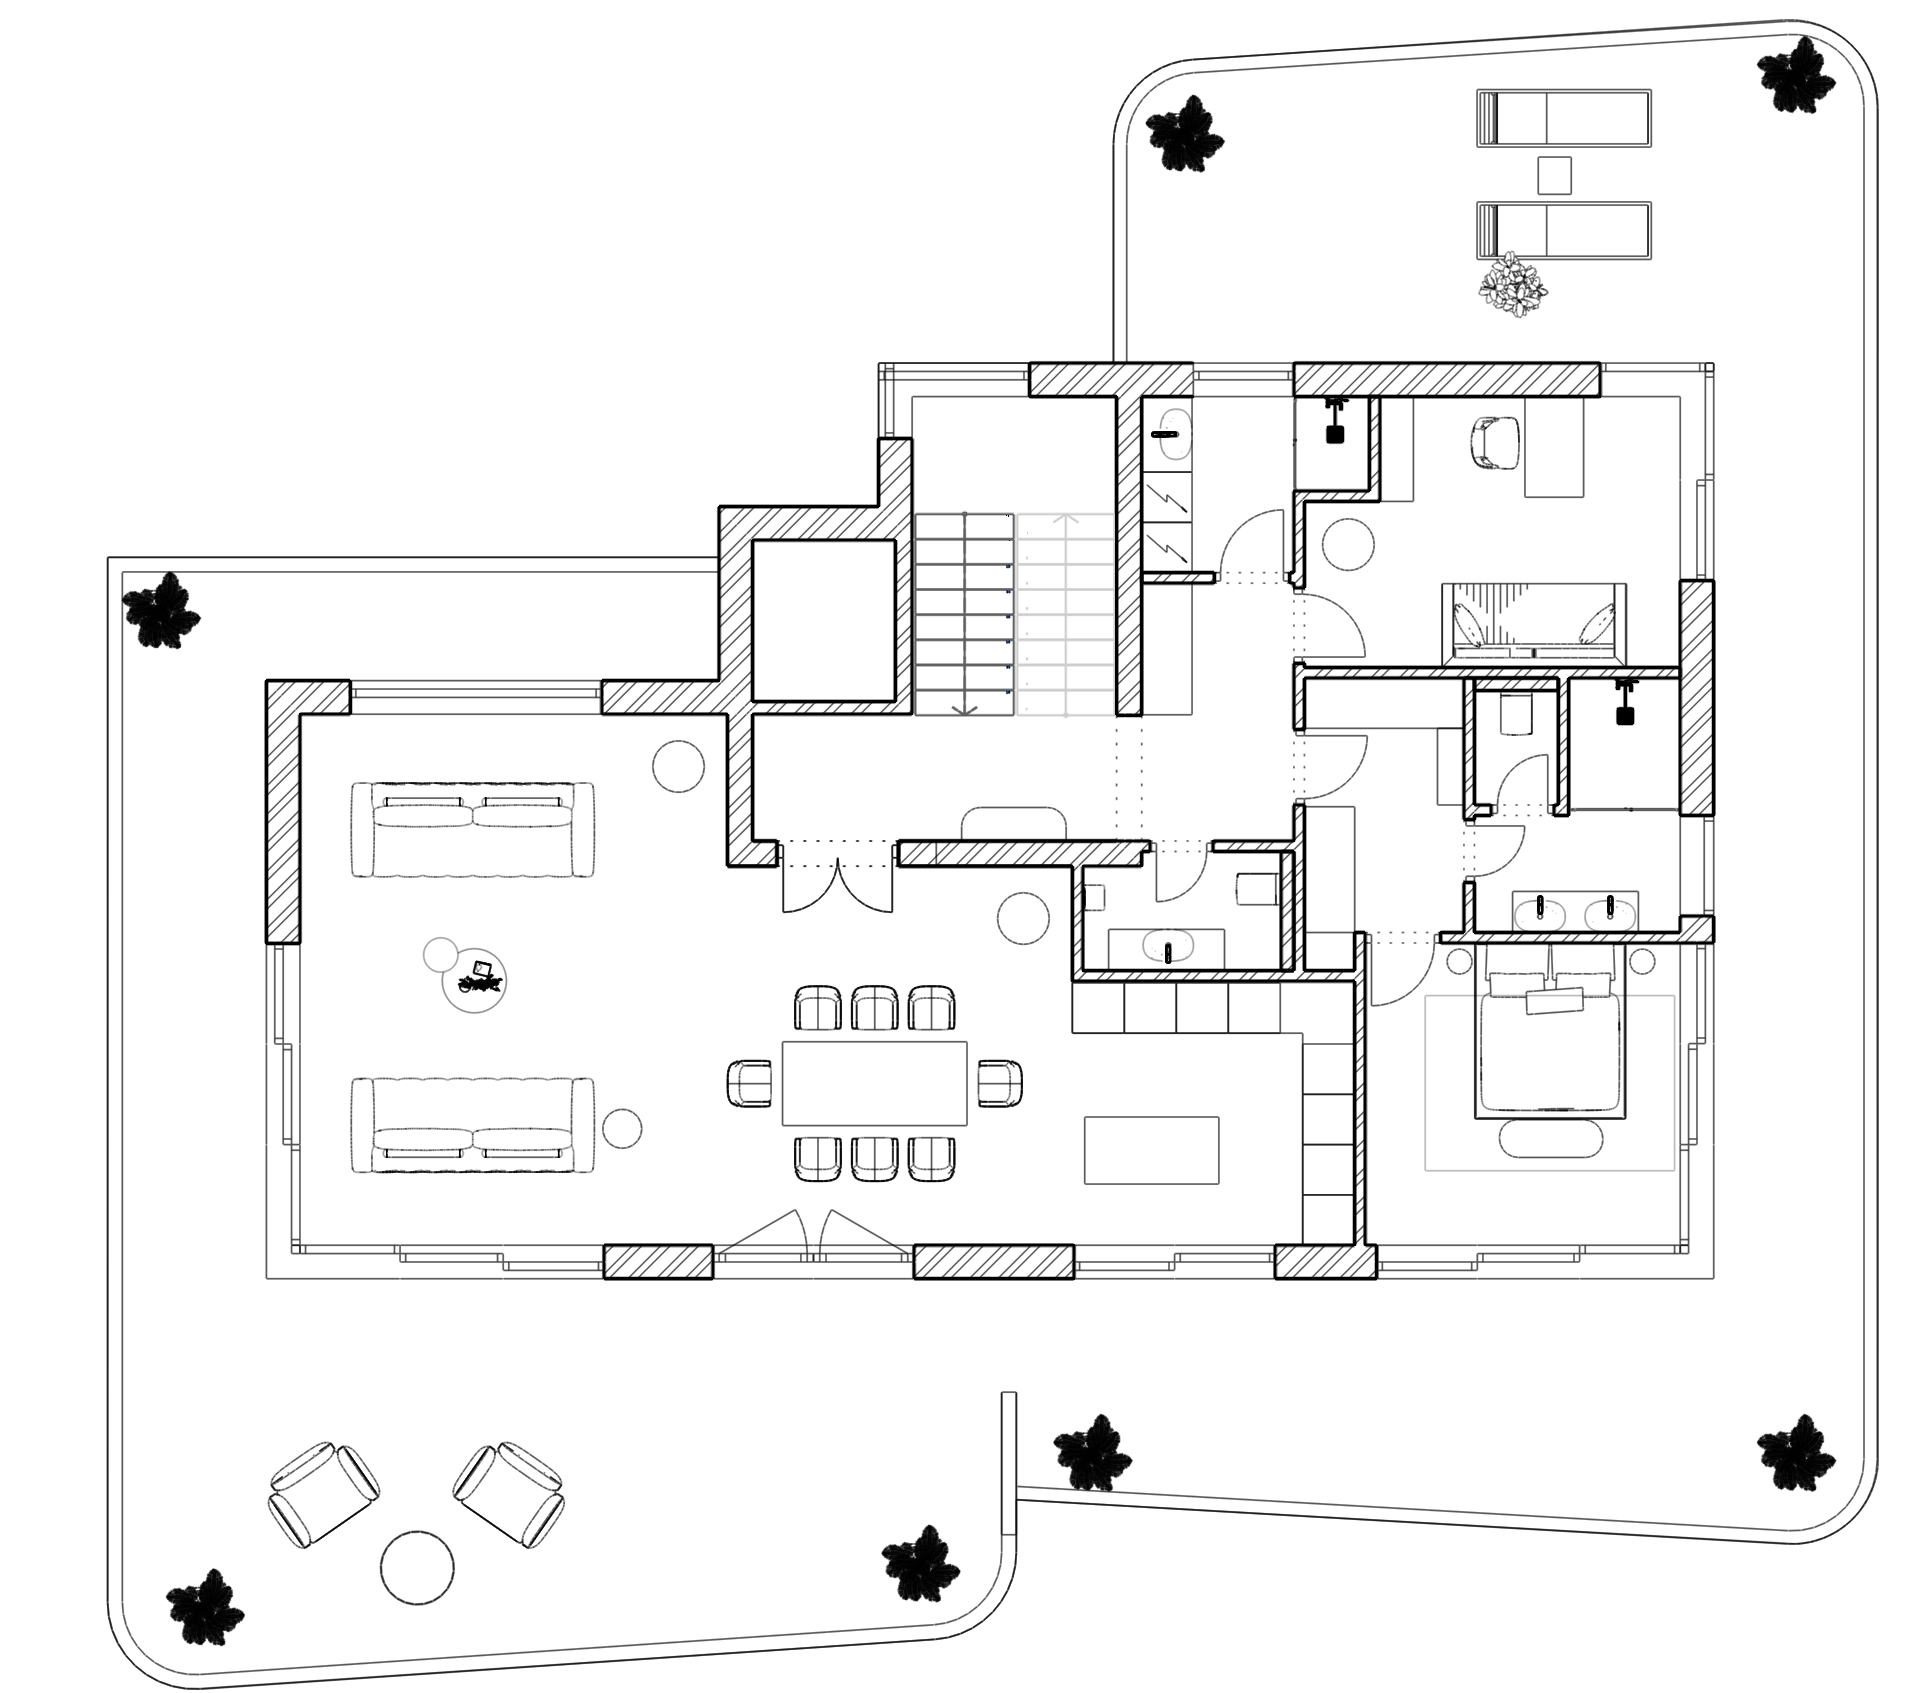
convert this floor plan into a realistic isometric 3d view of a full house show the space from an elevated angle with furniture walls and details visible a professional hyper realistic 3d top down floor plan layout shot from a strict orthographic bird s eye view parallel projection zero perspective distortion the walls are neatly sliced open horizontally to reveal a fully furnished interior preserve the structural geometry wall thickness openings and furniture positions exactly as shown in the source layout bright realistic interior lighting with soft diffuse global illumination and clean daylight streaming in from windows highly detailed materials natural oak hardwood flooring with realistic wood grain texture smooth white plaster walls soft linen fabrics and polished ceramic fixtures sharp focus clean edges subtle realistic ambient occlusion and drop shadows beneath all furniture to create depth against the floor 8k resolution architectural presentation style use the same furniture as shows on the plan do not change the orientation of the floorplan