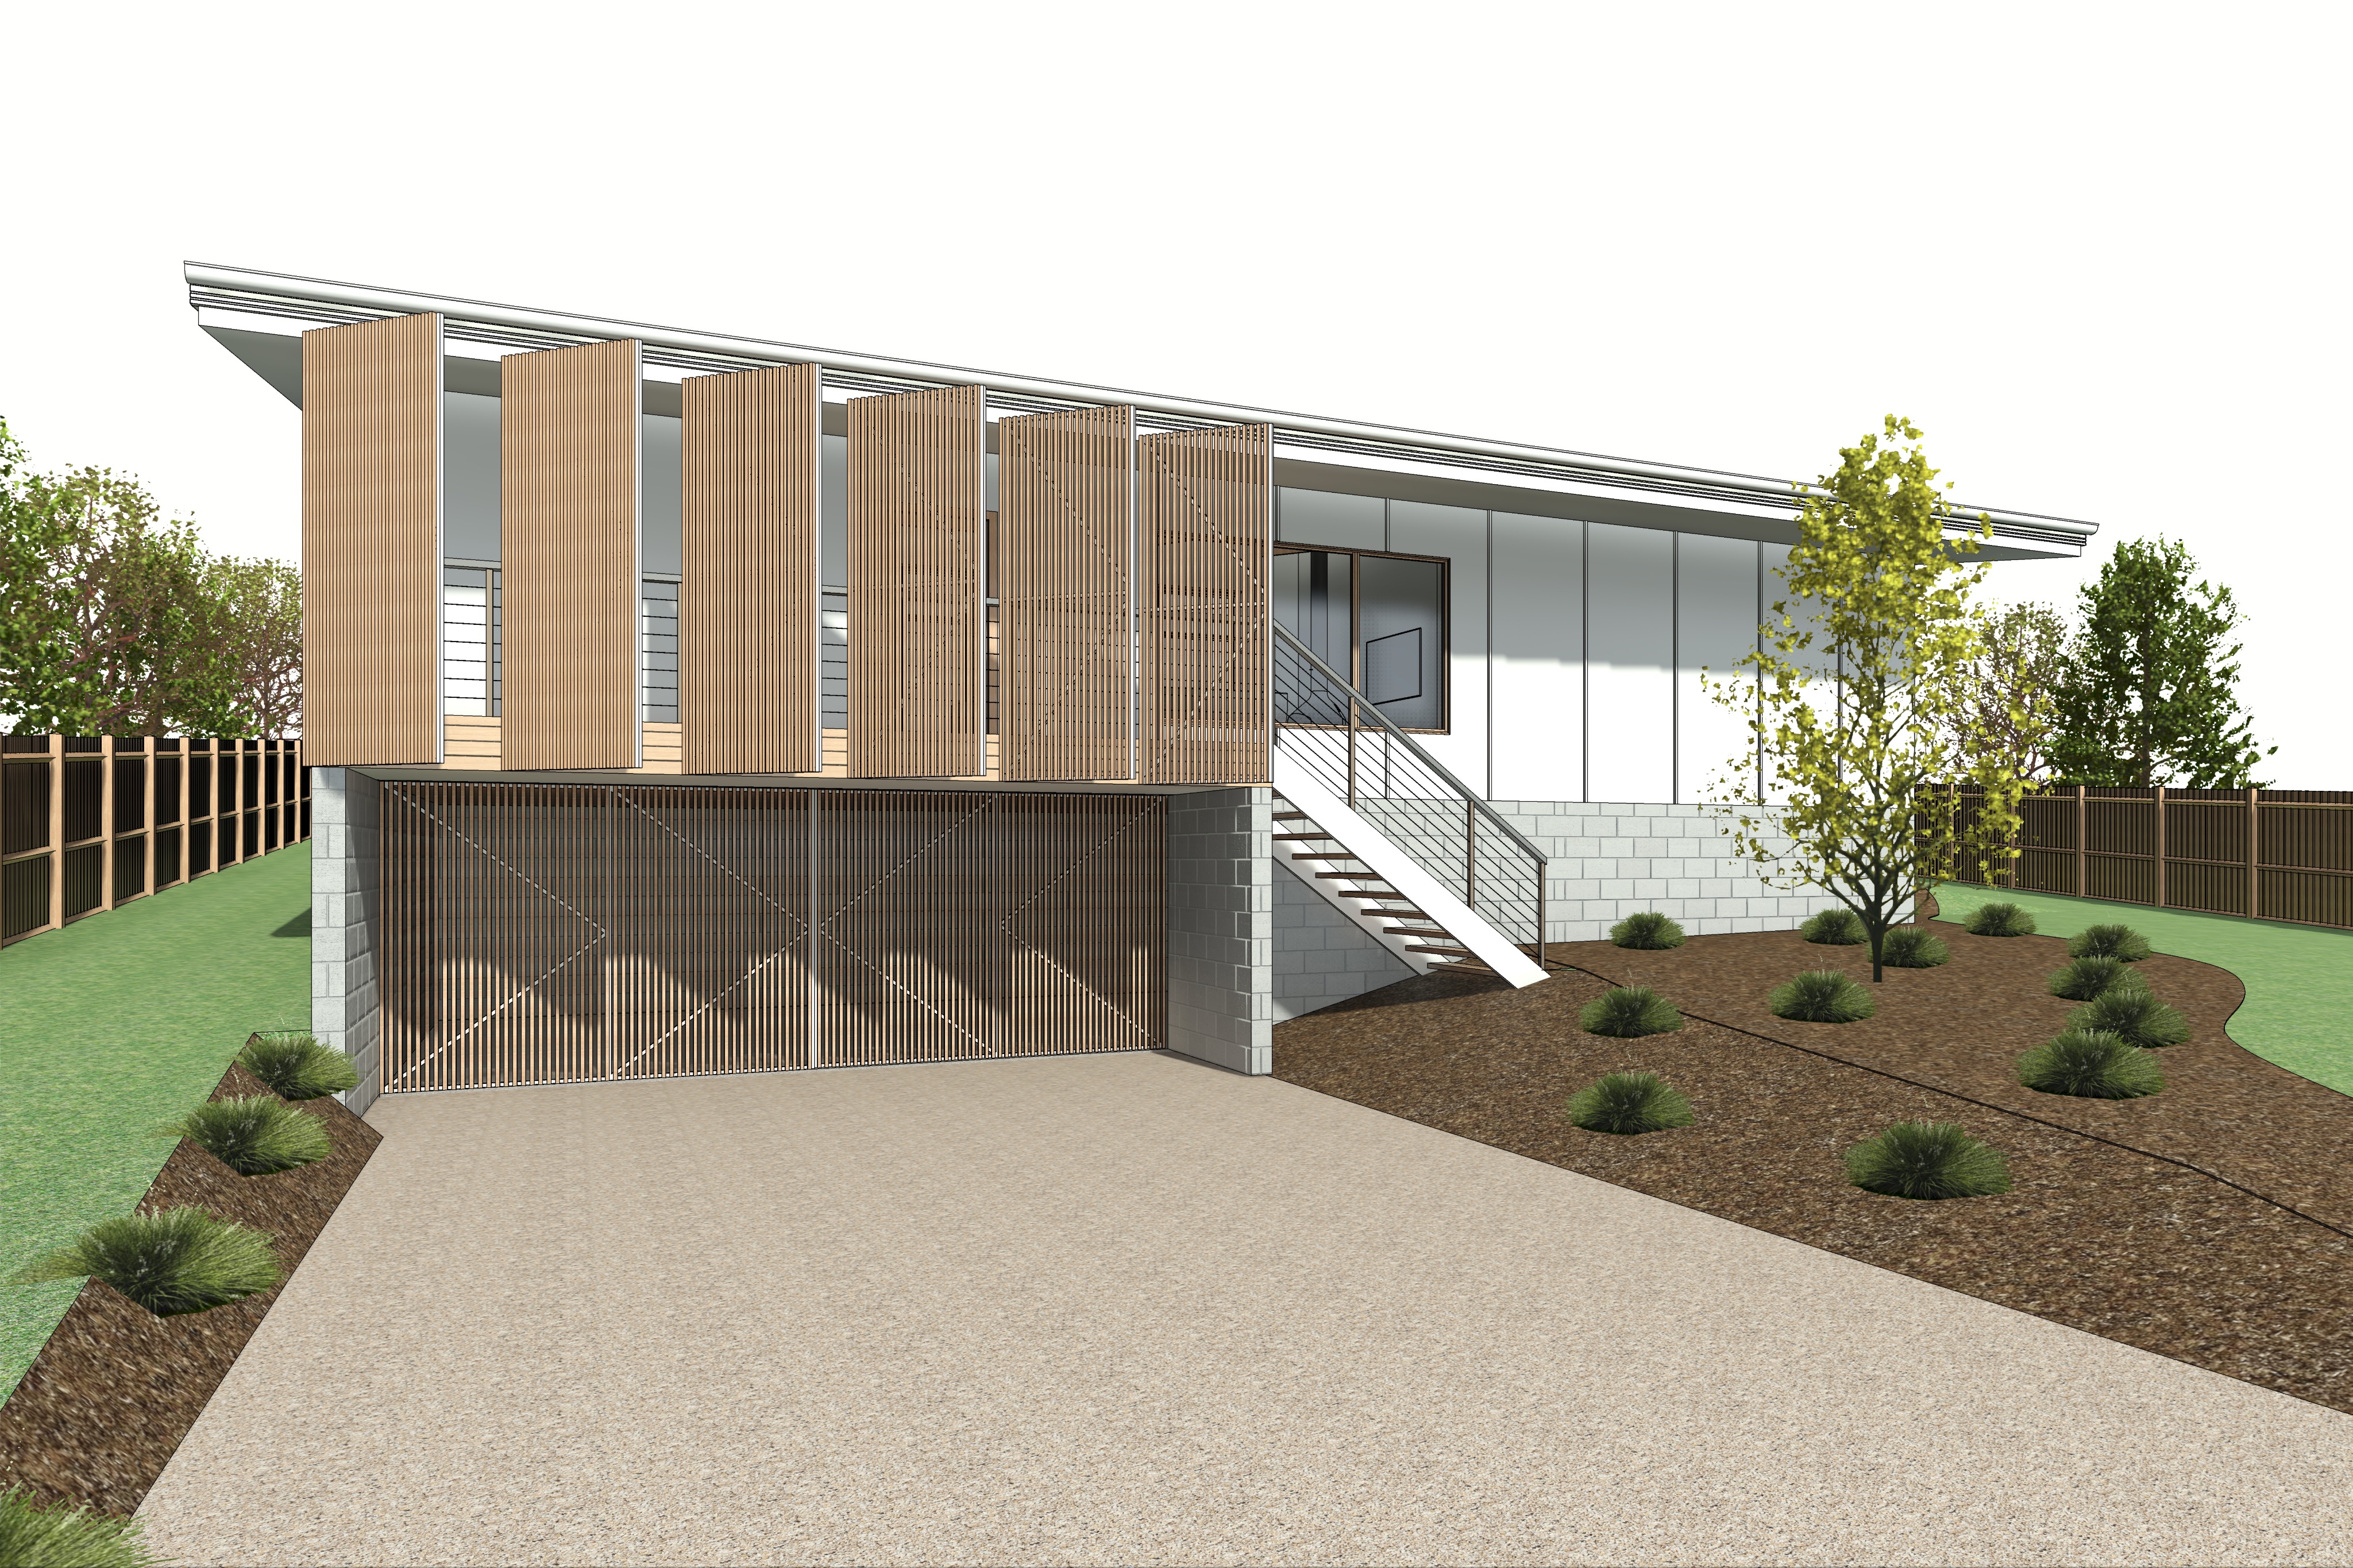
raised dwelling on sloping site white smooth board and battens at 1200mm centers cladding to upper floor and concrete blockwork to lower floor transparent timber screening to balcony edge and carport doors organic freeform stone steppers through landscaping from driveway up to base of stairs tuscan topping gravel driveway native landscaped mulch garden beds alongside driveway and in front of dwelling with australian shrubs and small to medium trees combination of small medium and large native australian trees beyond fence line partly cloudy sky with warm sunlight from left of image lighting across the facade timber window and doors frames all timber to be color matching mid tone warm