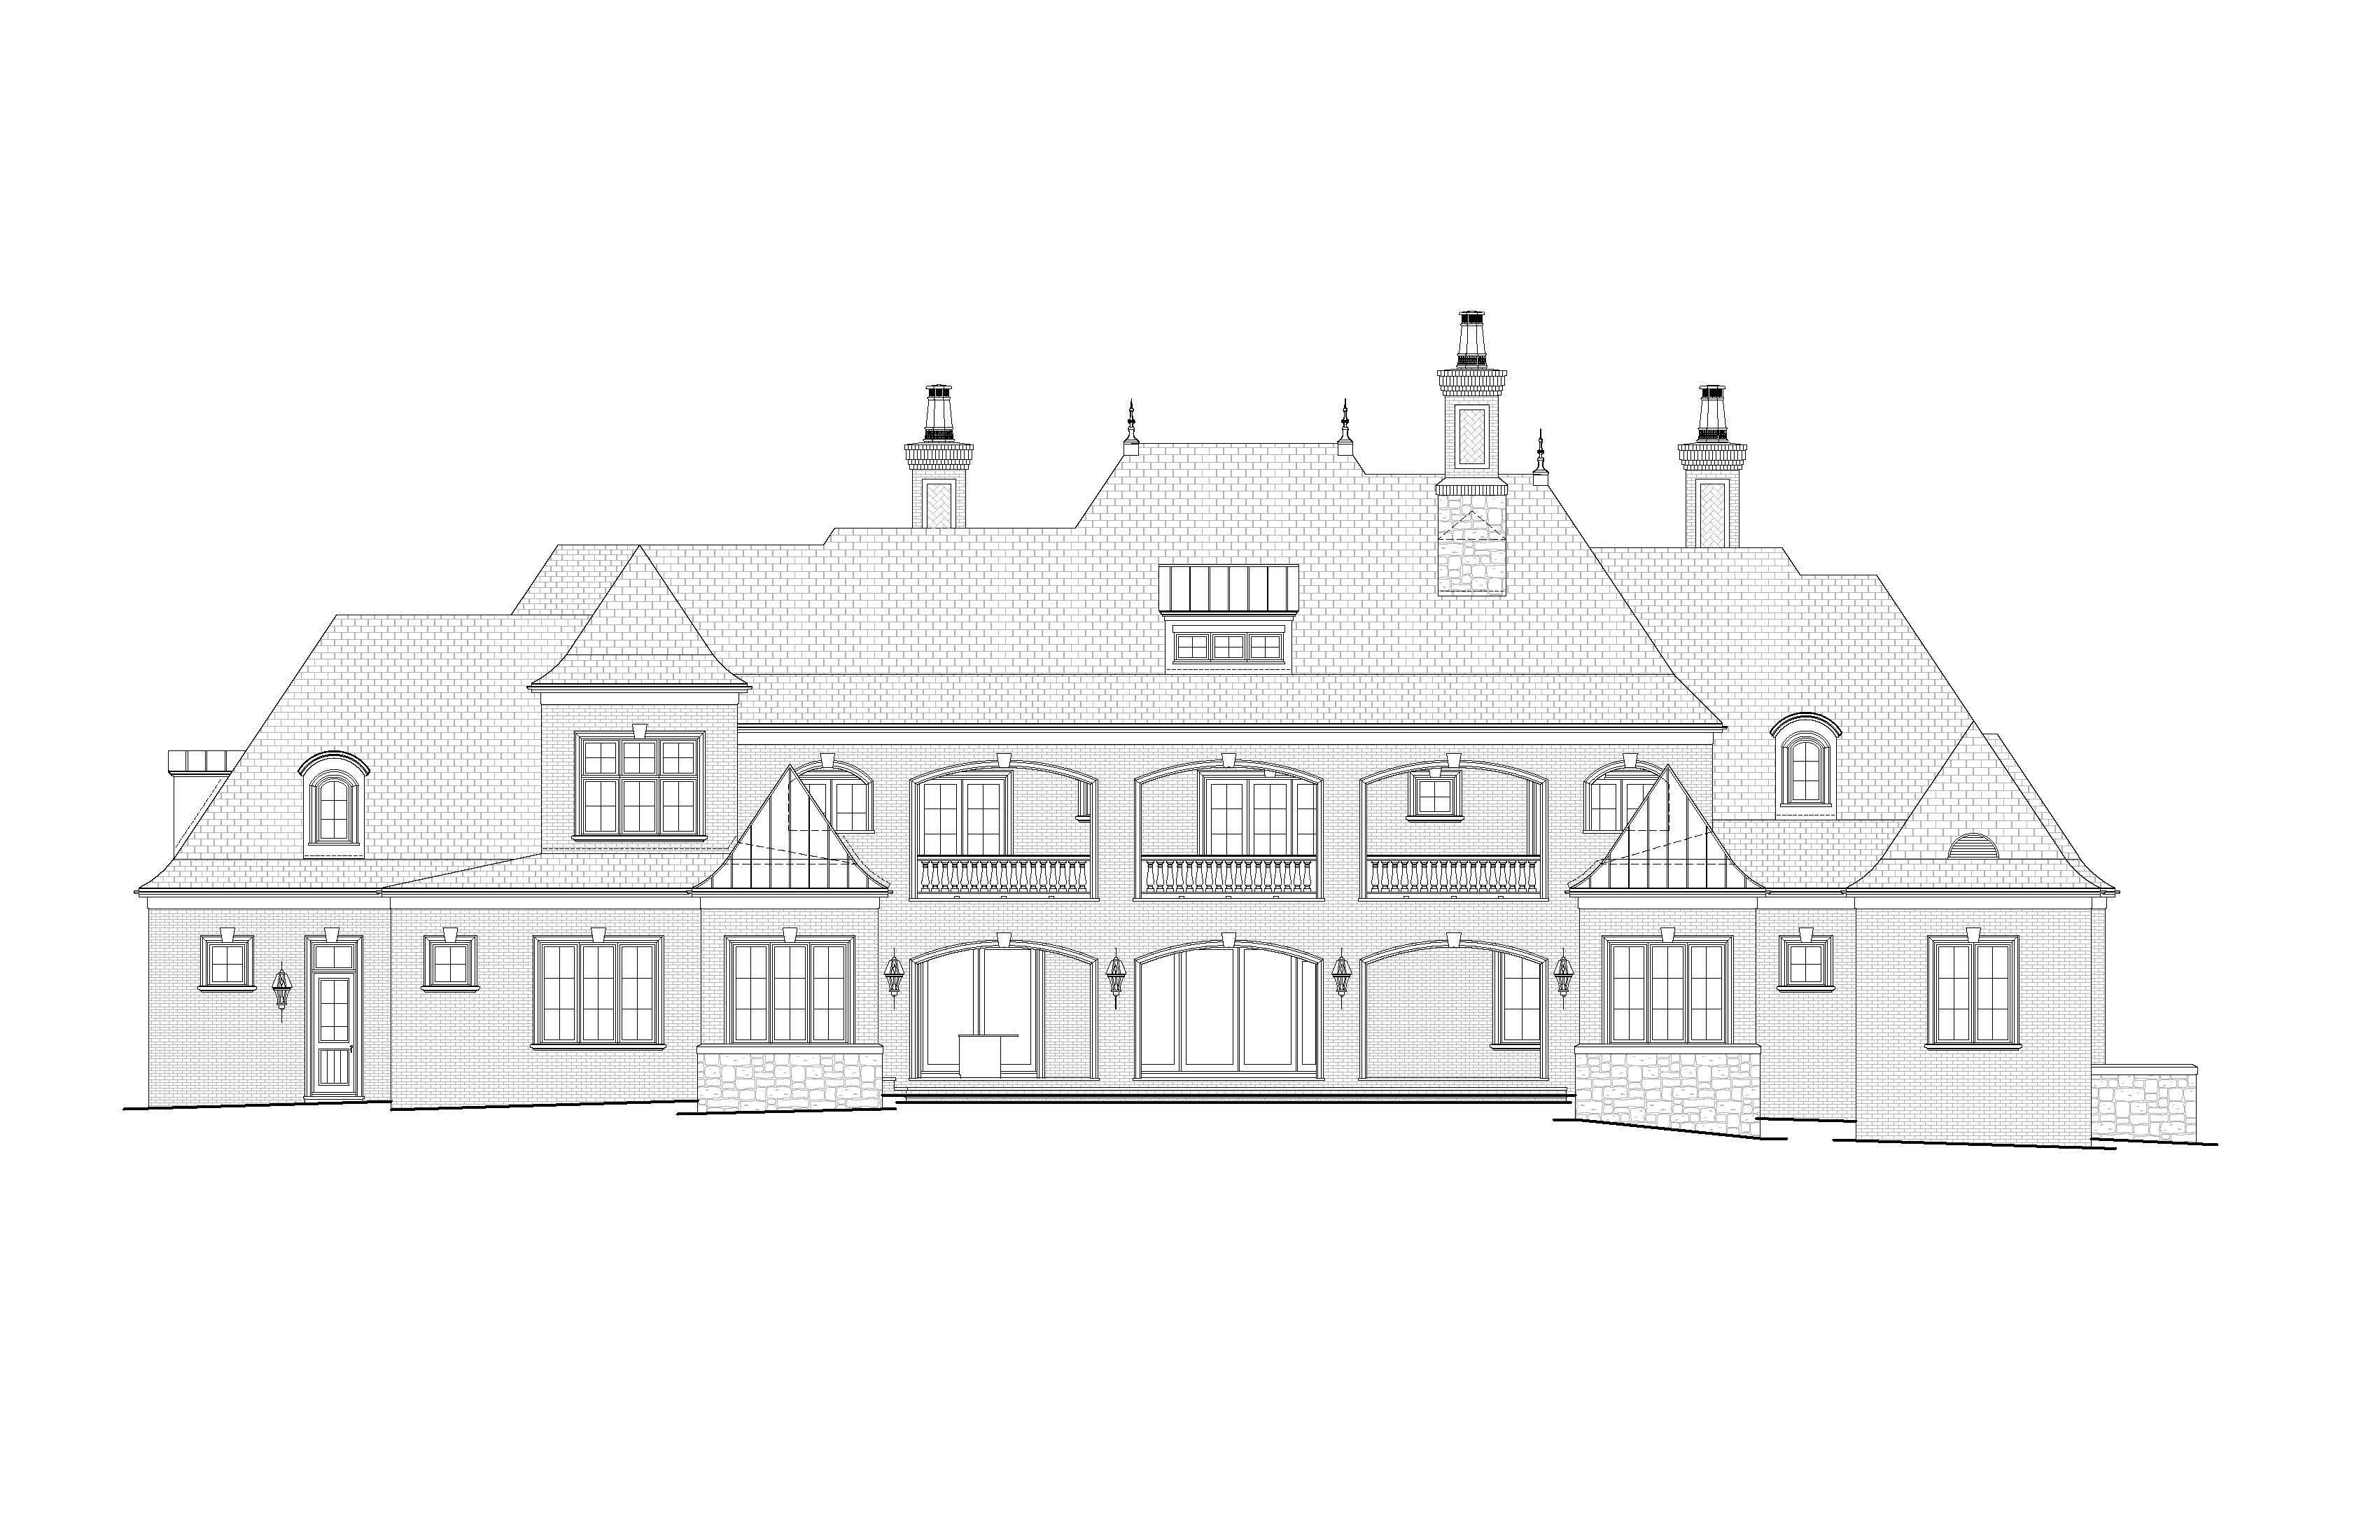
1 photorealistic luxury residential rendering 2 match original architectural elevation exactly 3 preserve all rooflines gables and proportions 4 maintain original window and door locations turn on all lights in doors and windows 7 natural light gray limestone accents at front entry porch and above entry porch 9 dark charcoal gray architectural roof shingles 10 charcoal fascia soffits bronze gutters and downspouts all door and window trim and keystones to be cast stone metal roof to be dark bronze brick to be light gray stone to be light and med gray with hints of light brown 11 black or dark bronze window frames 14 manicured green lawn with pool integrated spa lounge chairs and umbrellas that do not block the house 15 shaped evergreen shrubs and boxwood hedges 16 white hydrangeas and ornamental grasses 17 mature trees without obscuring the house 18 natural late afternoon lighting and realistic shadows 19 vibrant blue sky with wispy clouds remove upper metal roof except at dormer all arched dormer walls to have stucco walls color to match brick there should be three equal brick arches at the rear of the house all in the same plane replace stone at the three rear arched openings with brick the two arched openings that are partially hidden by the metal roofs should be windows that are flush with the face of brick window frame muntins to match other windows keep the pool the same put rear peaked metal roofs back in