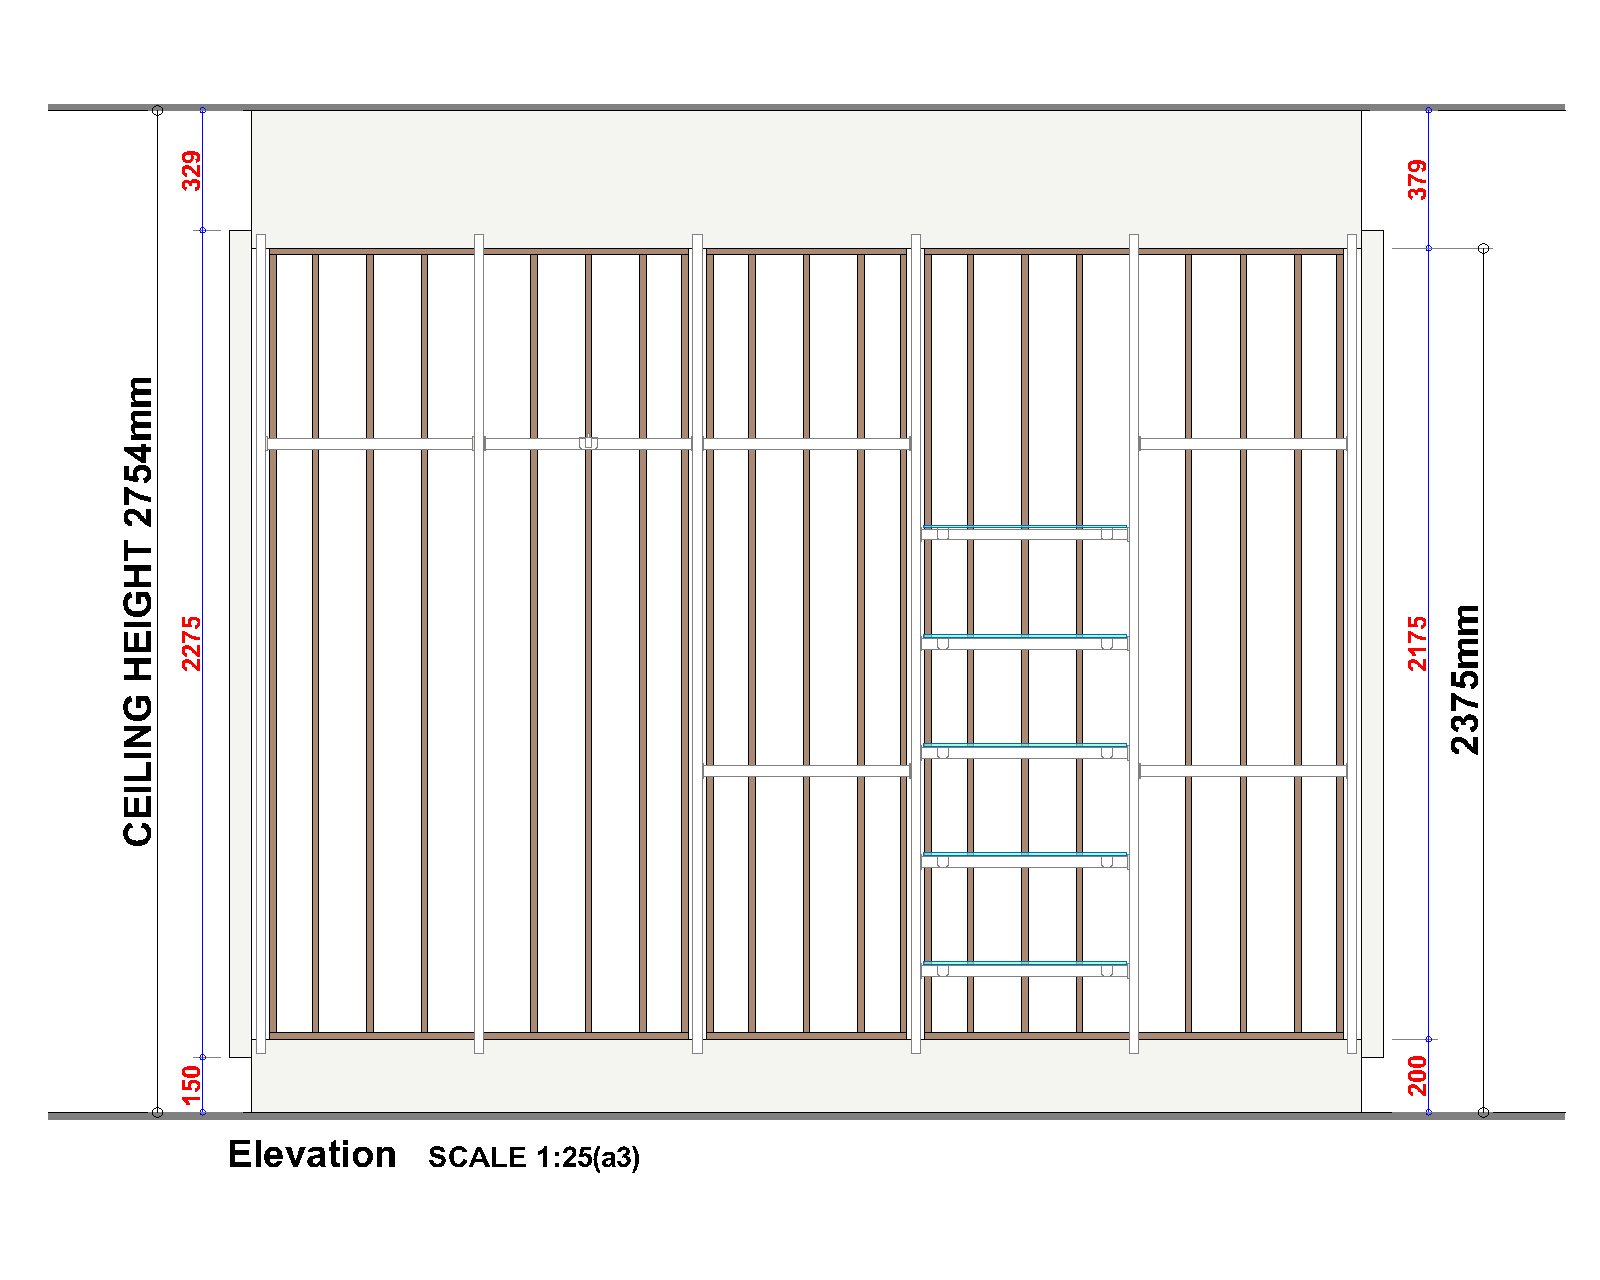
convert this floor plan into a realistic isometric 3d view of a full house show the space from an elevated angle with furniture walls and details visible create a photorealistic image of attached elevation fashion retail upright system with hanging bars included finished in white white support uprights are suspended from back wall back wall is see through with oak timber vertical divides 5 bays in total large mirror to end of wall at 90 degrees to wall use reference image for proposed finishes solid section of wall at bottom 200mm high solid section wall at top 400mm high from ceiling down use the same furniture as shows on the plan do not change the orientation of the floorplan