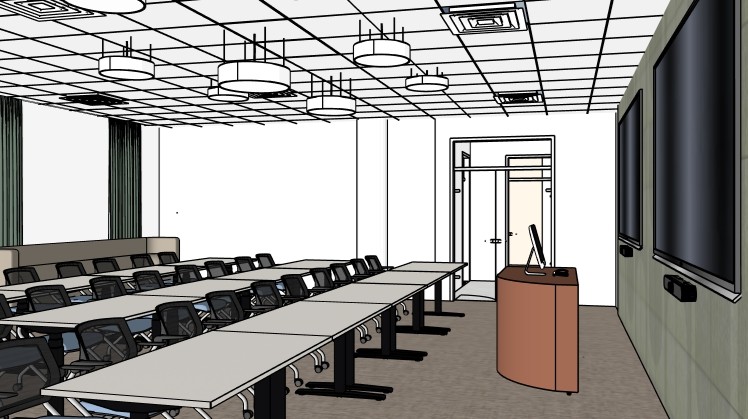
create a highly realistic architectural visualization based on the provided interior image or 3d view preserve the original composition camera angle proportions layout furniture arrangement architectural elements materials colors and overall design intent all materials must remain unchanged and should retain the same tones colors textures finishes and visual character as shown in the reference image use natural daylight around 12 00 pm bright clean and well balanced with soft realistic shadows and no overexposed areas add subtle physically realistic reflections on glass metal polished surfaces and windows turn on all artificial lights so they glow gently and naturally supporting the daylight without overpowering it keep the final image elegant realistic professional and not overly cgi like modern industrial office reception interior elegant corporate lobby large reception desk with dark green marble front and light oak wood base minimalist wall clad in brushed stainless steel sheet metal with a large abstract e logo illuminated from the inside internally backlit concealed door integrated into the wall black linear led pendant lights exposed technical ceiling dark hvac pipes geometric wooden acoustic ceiling panels soft textile curtains soneta logo on back wall vintage brown leather lounge chairs black metal shelving with plants large windows more matte wooden likeflooring with a warm wood tone and woodn realistic texture mixed with carpet tiles foolr mohawk micro bloom 975 premium office design warm and professional atmosphere realistic architectural visualization ultra detailed materials soft daylight wide angle view eye level perspective whole render to be ligten with natural light coming from the left side add linear led stripes lighting on the bottom and side of the counter render the final image in 4k resolution 5376 3200 pixels