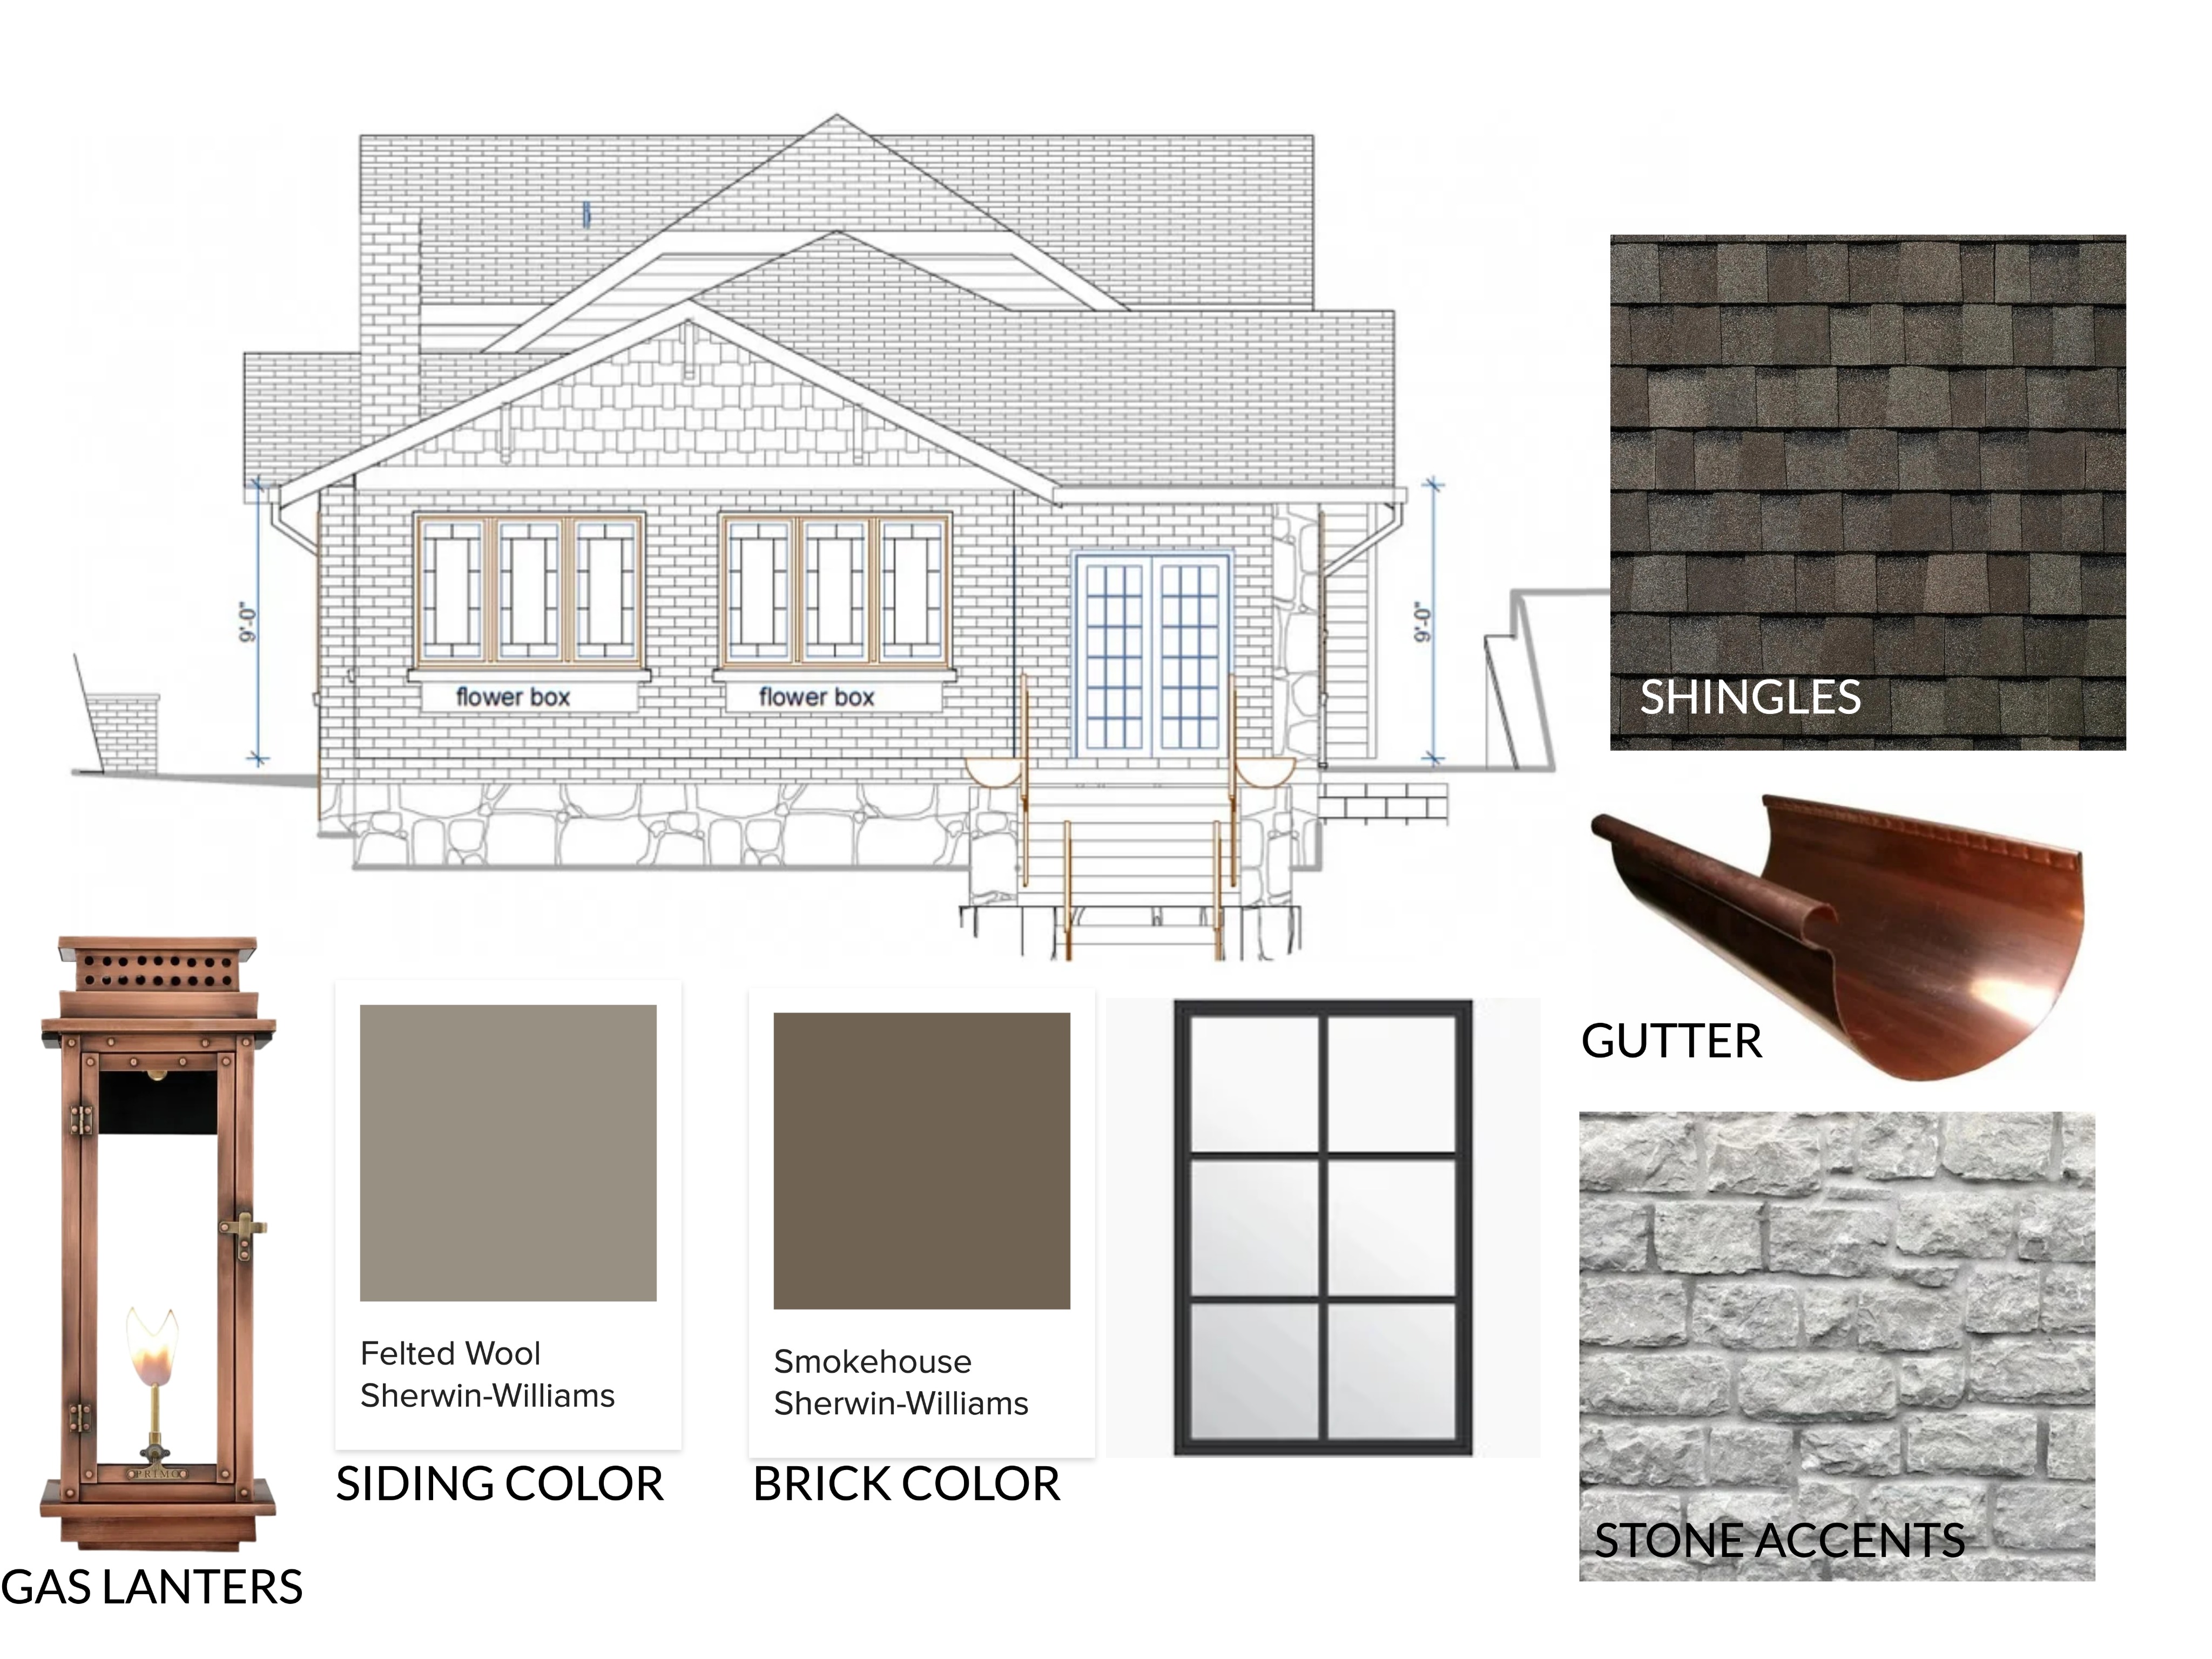
use this 2d elevation sketch to create a photo realistic 3d image of this home elevation while strictly preserving the original geometry composition and spatial design do not alter proportions roof forms facade geometry do not alter any window or door locations or proportions the foundation stone is a light tone warm gray natural cut stone with light mortar the wood siding is painted a warm grey the brick is painted a dark grey brown the shingle roof is a medium tone brown that is slightly grey realistic shingle texture with granules the columns fascia soffit and brackets are a dark bronze paint color the gutters and downspouts are copper the gas lanterns are copper add in southern style landscaping that includes white hydrangeas and tall ornamental grasses the front sidewalk should be natural limestone flagstone remove construction and sketch lines from doors and windows the front door should be stained mahogany keep the glazing modern with realistic reflections lighting the lighting should look like soft natural daylight with some shadows