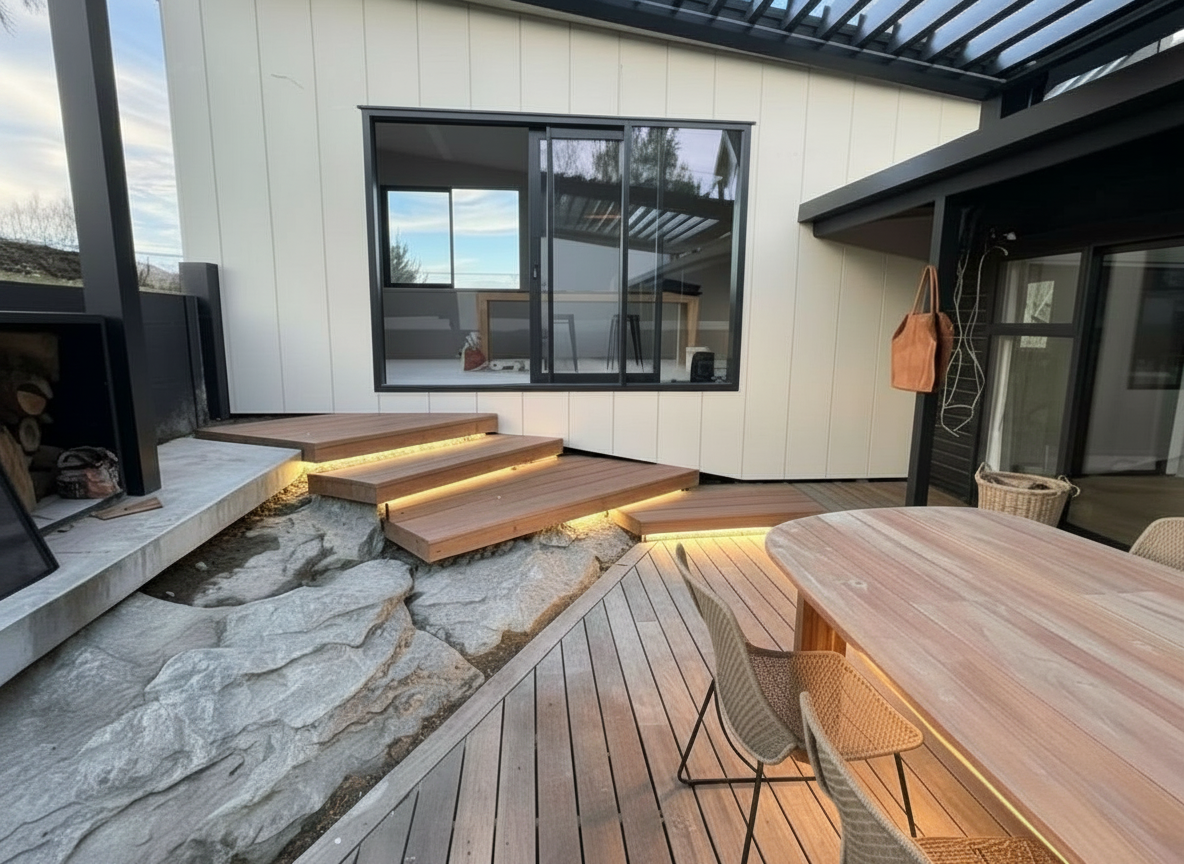
add one additional floating timber step landing at the top positioned directly outside the sliding door this new landing should be flush with the finished floor level at the bottom of the open sliding door no step down from the doorway the new top landing should be approximately the width of the sliding door opening but extend left into the corner to create a comfortable landing that meets the concrete hearth fireplace edge maintain the same timber species colour and detailing as the existing deck and stairs keep the concealed warm white led strip lighting beneath each floating step including the new landing rework the lower staircase so the bottom step transitions naturally onto the deck instead of ending square reshape it so its front edge aligns with the angle of the deck boards and deck edge creating a seamless connection keep the floating appearance of every step with consistent shadow gaps and concealed structural supports maintain equal tread spacing and proportions throughout the staircase do not change the rock landscaping other than where required for the new stair supports the result should feel like a high end contemporary architectural stair that appears to have been designed with the deck from the beginning