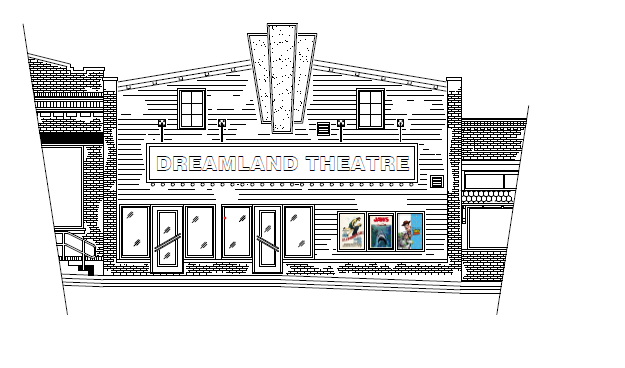
generate fa ade restoration concepts for the historic dreamland theatre in carson iowa using the provided line drawing as the exact architectural base maintain the symmetrical fa ade central marquee vertical fin element upper windows poster cases and entry doors as shown preserve the classic small town mid century theater character while introducing modern materials such as metal panel systems updated glazing integrated purple led lighting at marquee sign and dreamland theatre lettering refined brick treatments and contemporary vertical siding at facad explore subtle modernization that respects the original proportions and nostalgic charm render with realistic materials soft ambient lighting and a clean streetscape context preserve all signage exactly as drawn do not alter reinterpret or generate new lettering keep the dreamland theatre marquee text as simple placeholder blocks matching the existing shapes maintain the vertical fin s geometry and proportions without adding or changing text treat all signage as fixed architectural elements that must remain unchanged