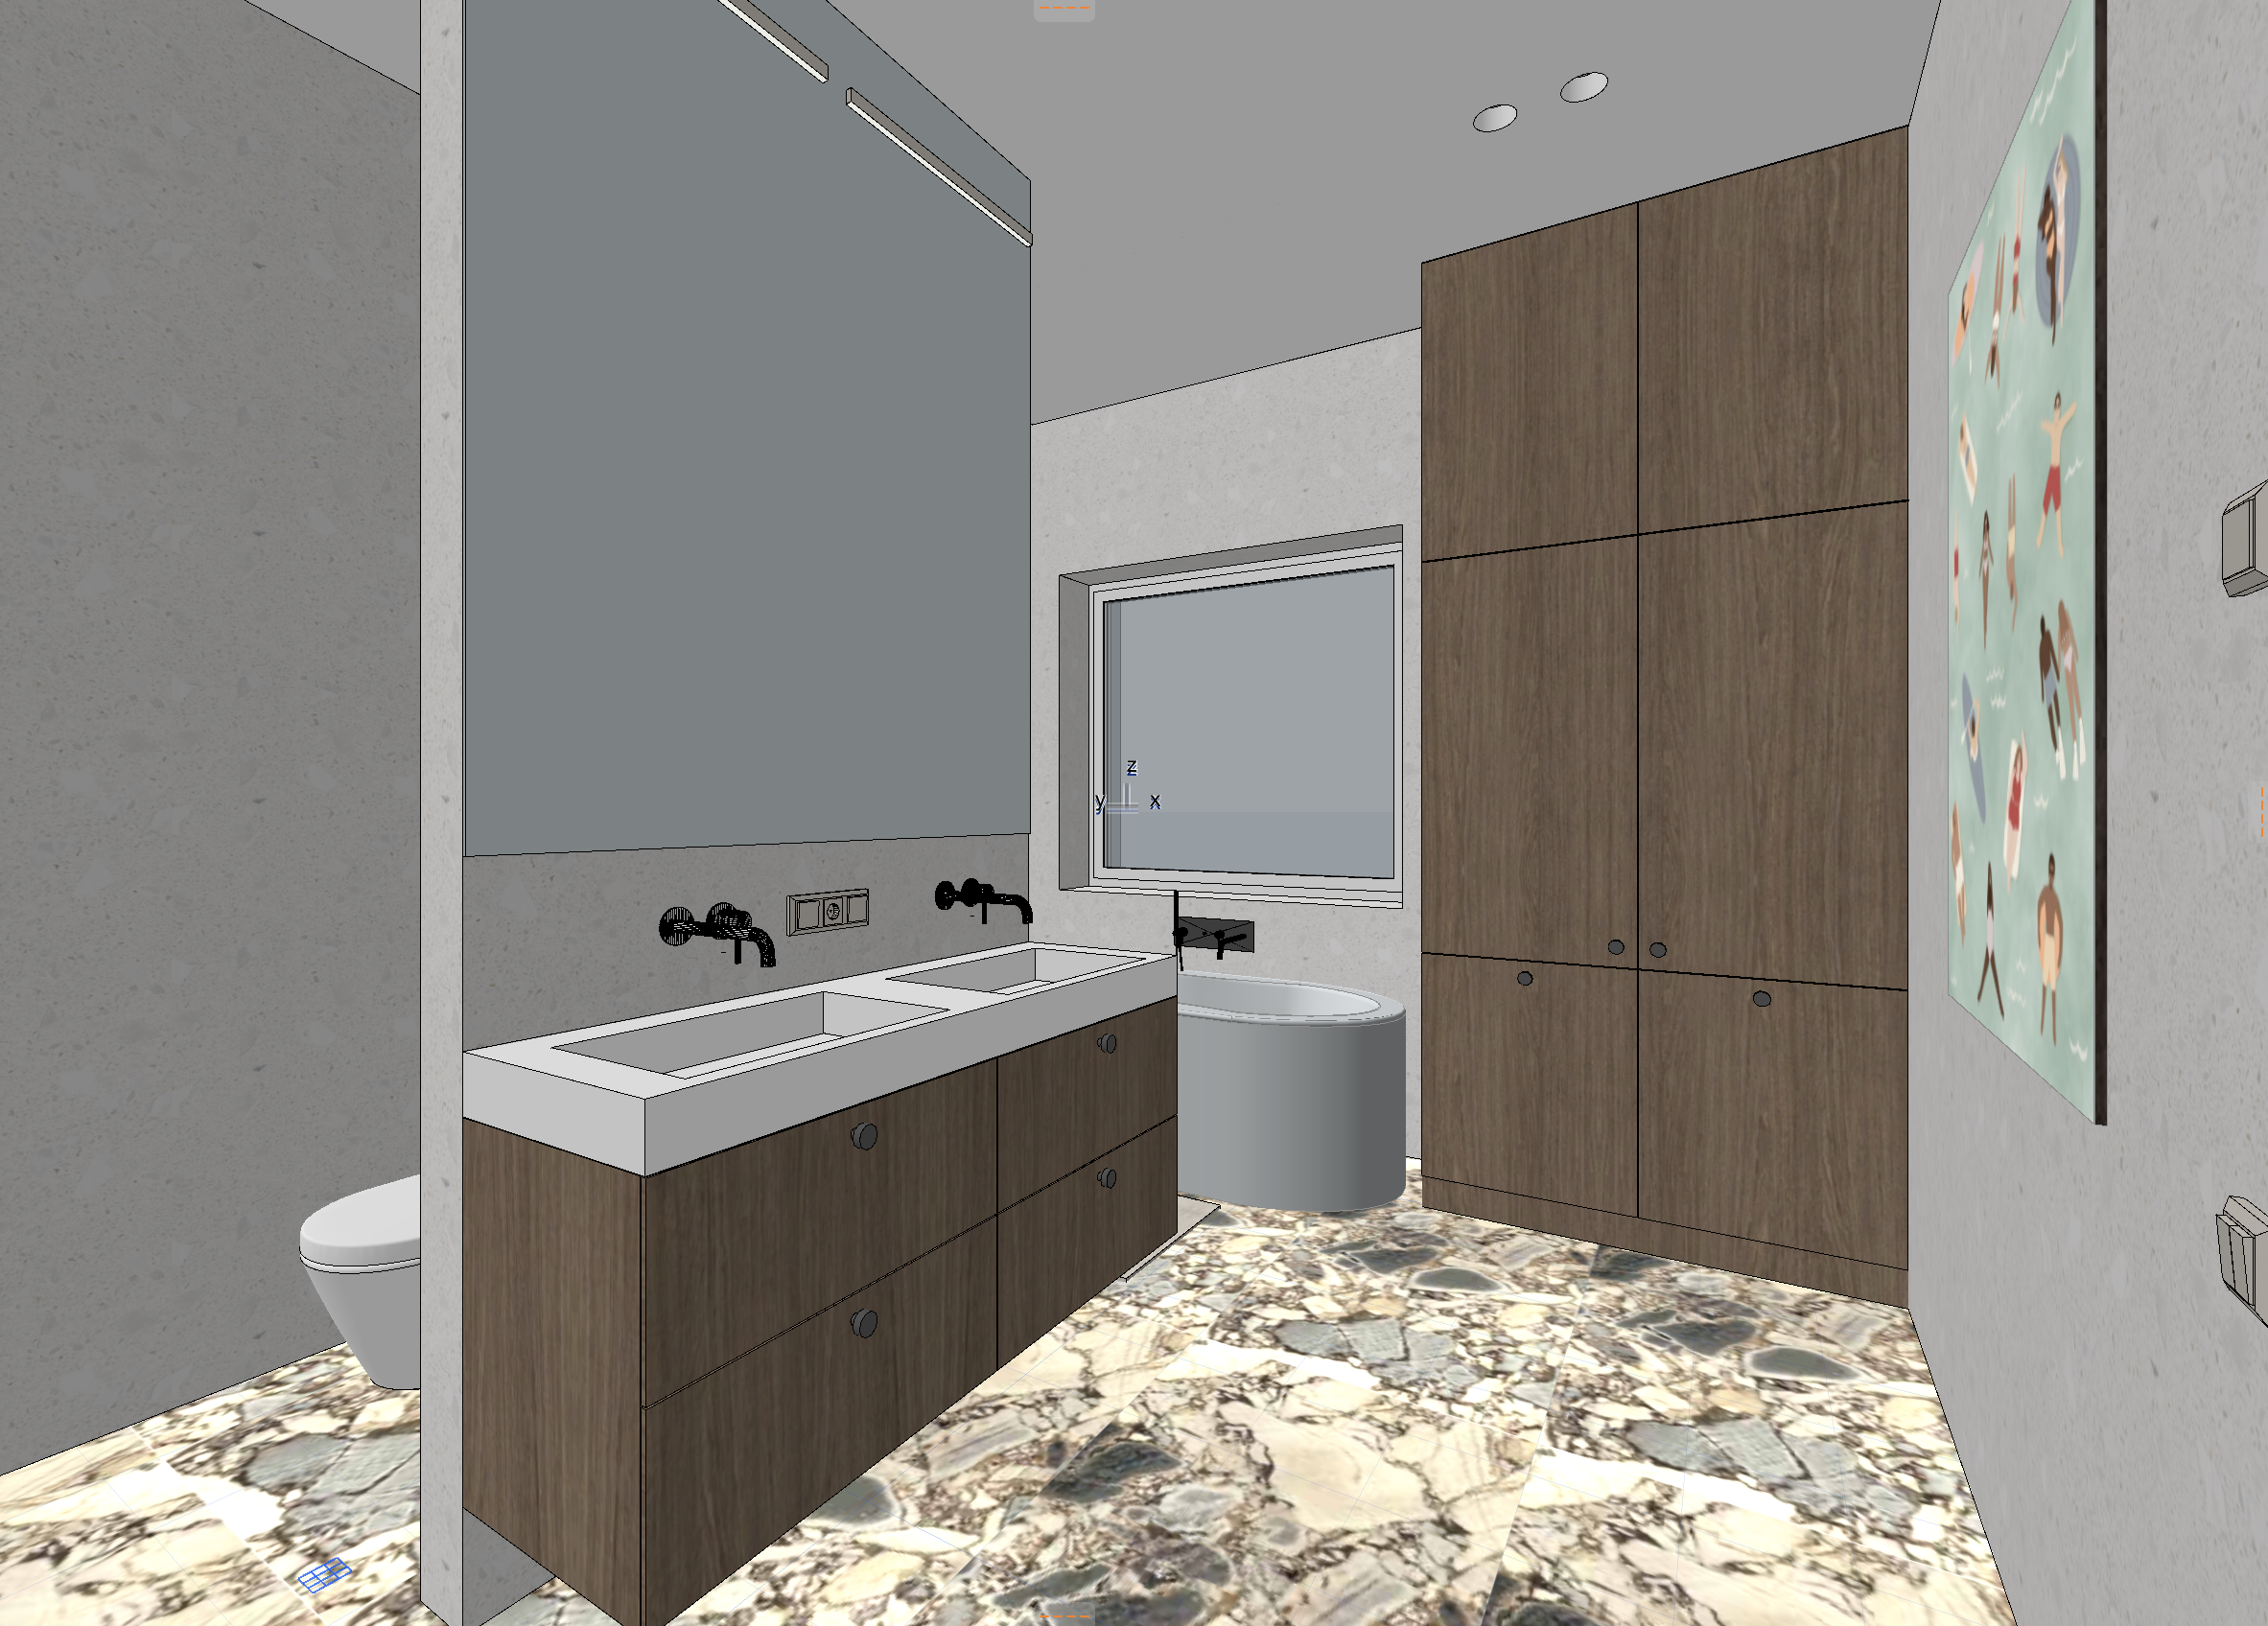
promptas archsynth ai v3 antro auk to vonios kambarys is kadras rodo antro auk to vonios kambar wc kair je u pertvaros dviguba kriaukl s spintel centre su didele pilka plok te vir jos laisvai pastatoma apvali vonia langas auk ta spintel lentynos de in je paveikslas de iniame kra te med iagos turi b ti tos pa ios kaip visuose ankstesniuose io namo kadruose tame tarpe pirmo auk to vonios kambario plytel s pastaba prie naudojant svarbu kad nei kraipyt naudok image to image img2img re im ne text to image denoising creativity strength 0 15 0 25 ne daugiau jei yra controlnet preserve structure preserve depth edge guidance b tinai junk auk ta taka jei yra grain noise film effect nustatyk 0 off nenaudok agresyvaus upscale enhance pirmame etape task this is a material re texturing and fixture finish task on an existing photo not a new image treat the input photo as a fixed structural blueprint only the specific items listed below may change every wall window cabinet sink basin bathtub shape and the artwork with its exact edge outline size and position must remain identical to the input absolute rules do not violate do not change camera position angle focal length or perspective do not change the shape size or position of the toilet left the double sink vanity unit the freestanding bathtub the window the tall cabinet right the ceiling niche or the artwork on the far right wall do not add remove resize or reposition any object window door or architectural element not explicitly listed below do not change the artwork or the wall paint plaster color except the specific tile change in point 7 below change or add only these specific things 1 floor and any plain wall tile surfaces the same marble tile already shown on part of this floor light calacatta style marble with grey dark veining on an ivory background must be consistent across the entire floor of this bathroom extend match this exact marble pattern and tone everywhere the floor is currently a different or plain texture so it matches the ground floor bathroom s marble flooring exactly keep the exact same tile scale and joint layout logic as already shown 2 vanity sink cabinet double sink unit and the tall cabinet right side the same dark warm oak wood texture used throughout this home hpl umber primavera oak style vertical wood grain matte dark brown tone apply consistently to both cabinets 3 the large plain grey panel above the double sink currently flat grey render it as an actual mirror reflective glass like surface showing a soft natural reflection of the room behind the camera the window the tub the tiled wall not a hallucinated scene keep its exact same size shape and position 4 window center add horizontal wooden slat blinds lowered all the way down fully covering the glass area from top to bottom no visible gap fitted precisely within the existing window recess niche only the blinds must stay entirely inside the window opening niche not extend onto the surrounding wall surface blind color the same dark warm wood tone as the kitchen living room cabinet wood plates in this home hpl umber primavera oak style do not change the window s size shape or position 5 all bathroom fittings the two basin wall mounted mixers the bathtub wall mounted mixer spout currently black change finish to brushed satin nickel color paffoni light style keep exact same shape size and mounting position for every fixture 6 vanity drawers double sink cabinet add a thin warm led light strip hidden under each drawer under the whole cabinet base a soft glowing line underneath not a visible fixture same treatment as the ground floor bathroom vanity 7 wall surface behind around the toilet left side of this frame the plain beige wall visible near the wc matte light grey beige large format stone look tile soft subtle natural stone texture matte finish matching the attached simple pattern tile reference photo the same tile used in the ground floor bathroom s plain wall areas keep the exact same wall shape and size 8 ceiling niche recess the linear recessed strip visible at the top of the frame above the mirror add a hidden warm white led light strip recessed into that ceiling niche producing a soft glowing line of light a subtle architectural lighting effect no visible fixture body lighting warm soft natural led balanced lighting gentle shadows no harsh contrast including a soft reflection glow in the new mirror the under cabinet led glow and the ceiling niche led glow overall mood bright and cozy a calm spa like modern bathroom not sterile or cold consistent with the other bathroom renders in this home image quality clean and smooth like a professional architectural photograph no film grain noise speckle or gritty texture on any surface final check before output compare silhouette and edges of every object to the input photo no shifted resized or moved edges for the toilet vanity bathtub window tall cabinet or artwork verify a the entire floor shows the same marble pattern as the ground floor bathroom consistently b both cabinets show the same dark wood tone used throughout the home c the panel above the sinks reads as an actual mirror with a soft room reflection not plain grey d the window has wooden blinds in the dark warm wood tone lowered fully staying strictly within the window recess niche e all fittings read as satin nickel not black f a soft led glow is visible under the vanity drawers g the wall near the toilet shows the light grey stone look tile matching the reference photo h the ceiling niche above the mirror shows a soft led glow i the overall image feels bright and cozy with no grain or noise