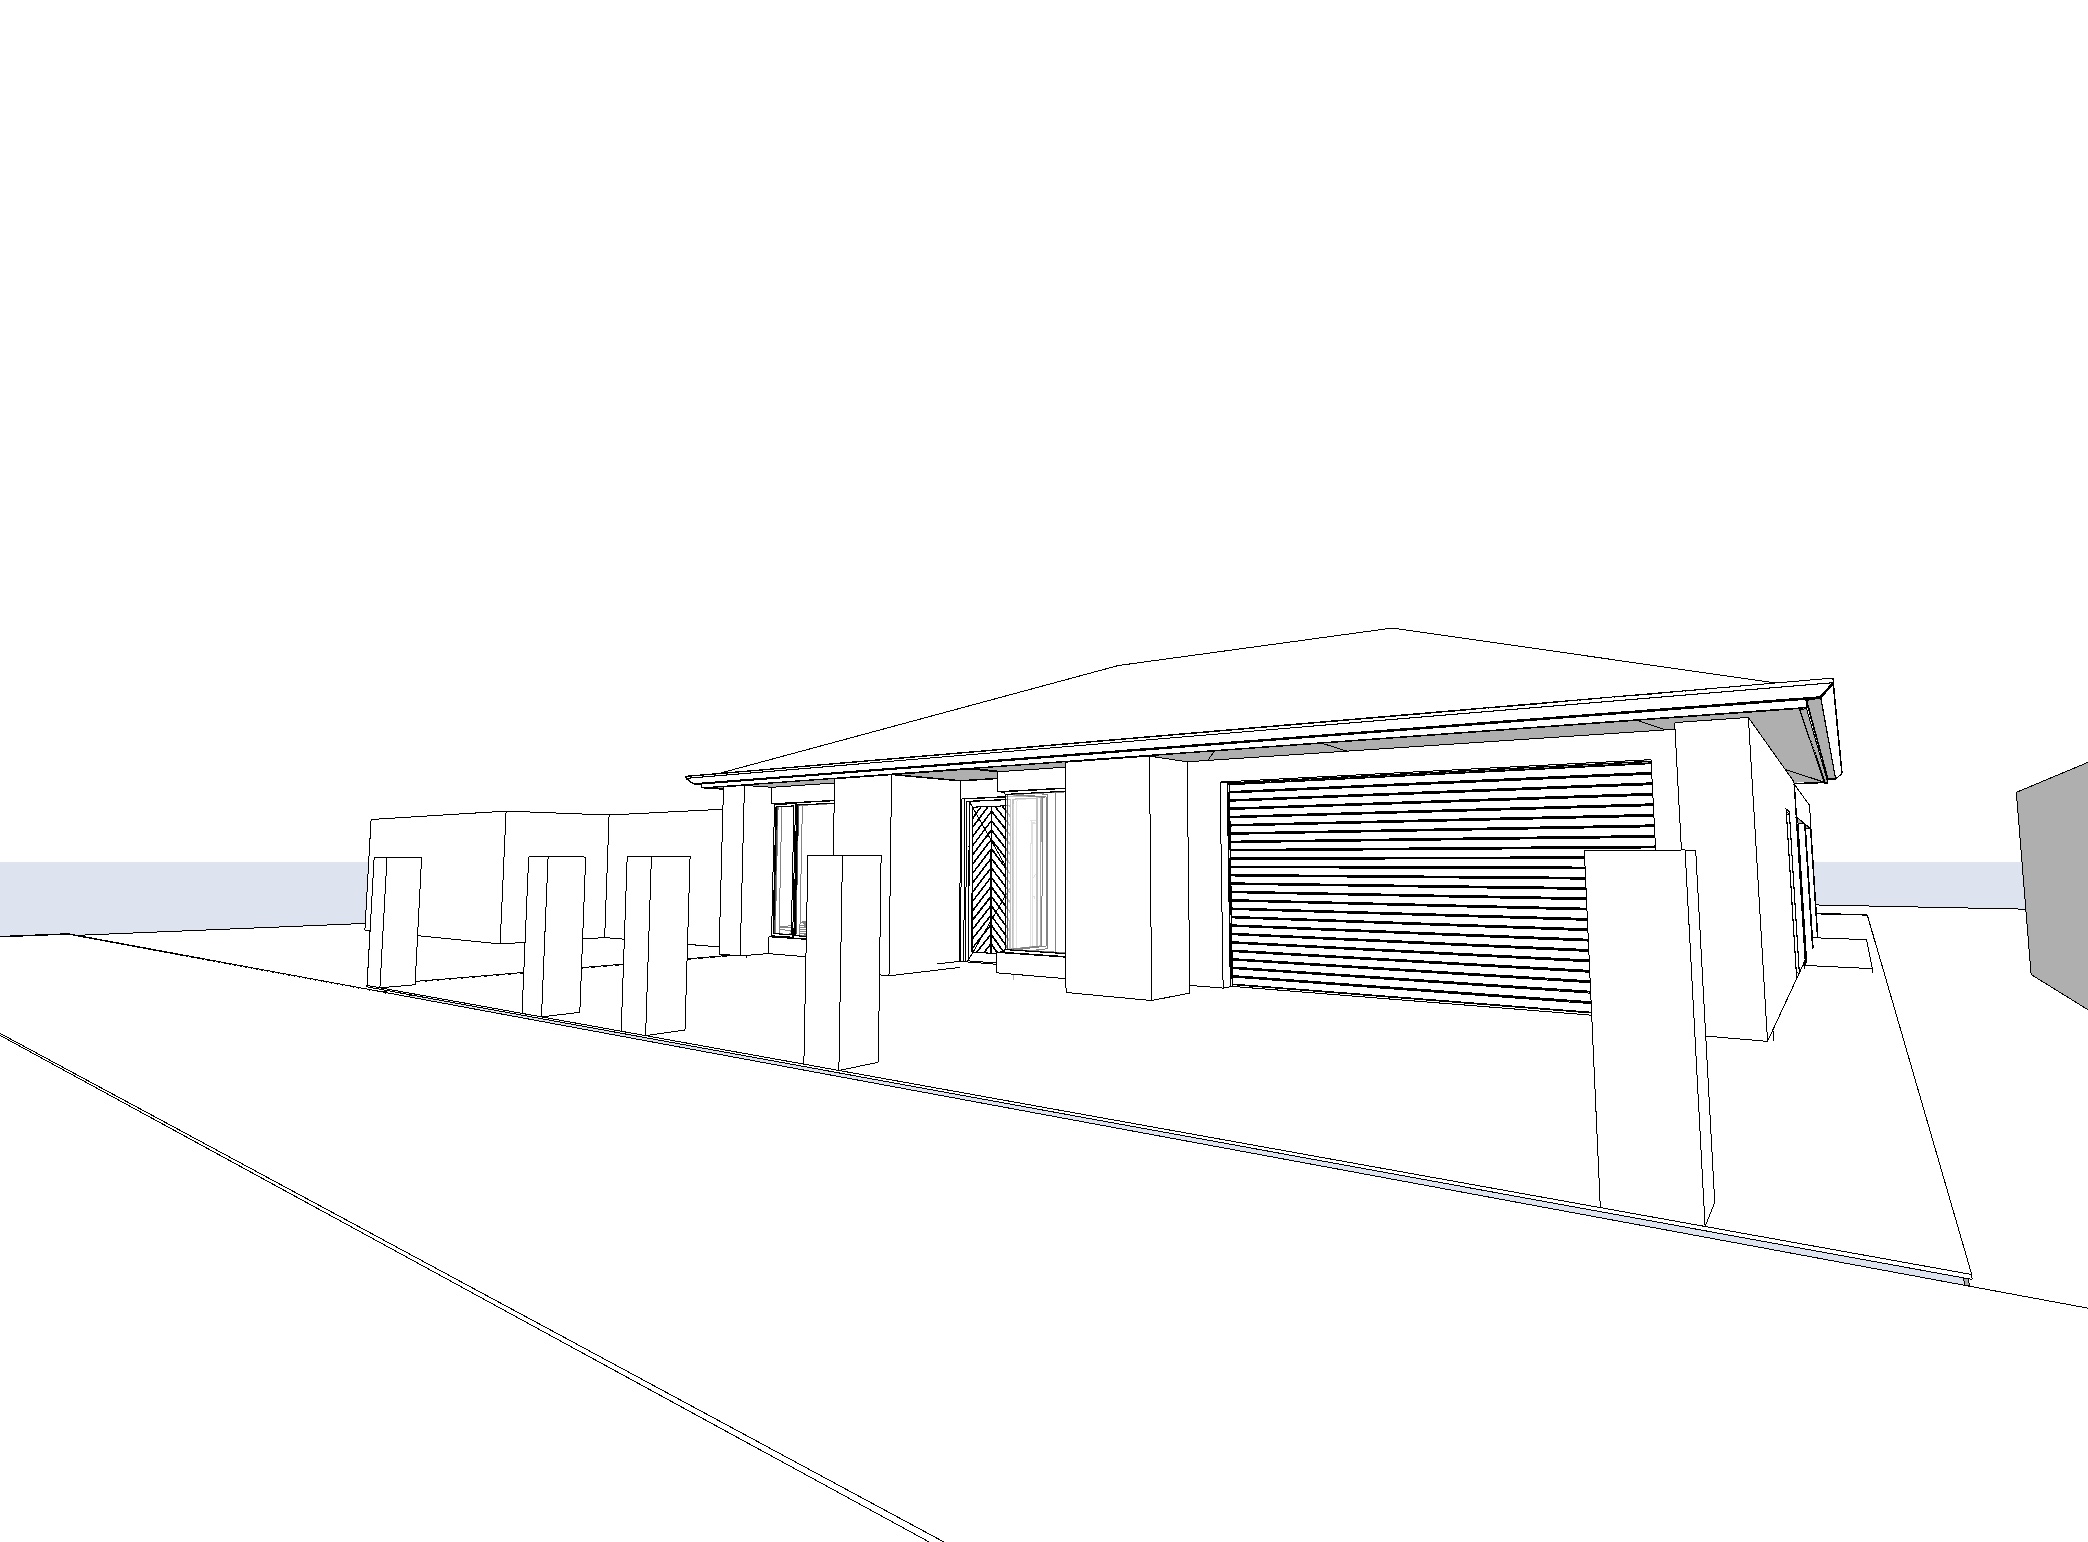
using the uploaded archicad white model as the exact architectural reference create a refined but restrained architectural concept render inspired by the supplied material reference image do not alter redesign simplify or add to the building geometry in any way retain all walls roof forms openings windows doors proportions setbacks and architectural elements exactly as modelled apply a warm contemporary adelaide material palette with selected feature areas of light natural sandstone in soft cream and earthy tones white textured masonry hebel wall surfaces clear glazing with charcoal powder coated aluminium window and door frames warm natural timber to selected soffits and feature elements and dark charcoal metal roofing fascia and associated metalwork where shown in the model use exposed aggregate external paving in a charcoal grey base with visible white cream and earthy toned aggregates add only restrained native australian landscaping close to the building using low grasses soft shrubs and simple architectural planting keeping the architecture clearly visible maintain a soft architectural presentation quality with natural daylight gentle shadows slightly softened edges and realistic but understated material textures the image should feel like a high quality preliminary architectural impression rather than a finished marketing render preserve the exact camera perspective so the completed building render can later be accurately integrated into the existing site photograph for the subsequent site photo integration remove only the immediate street tree that obstructs the proposed building while retaining the existing roadway kerb footpath grass verge street alignment and surrounding streetscape exactly as photographed