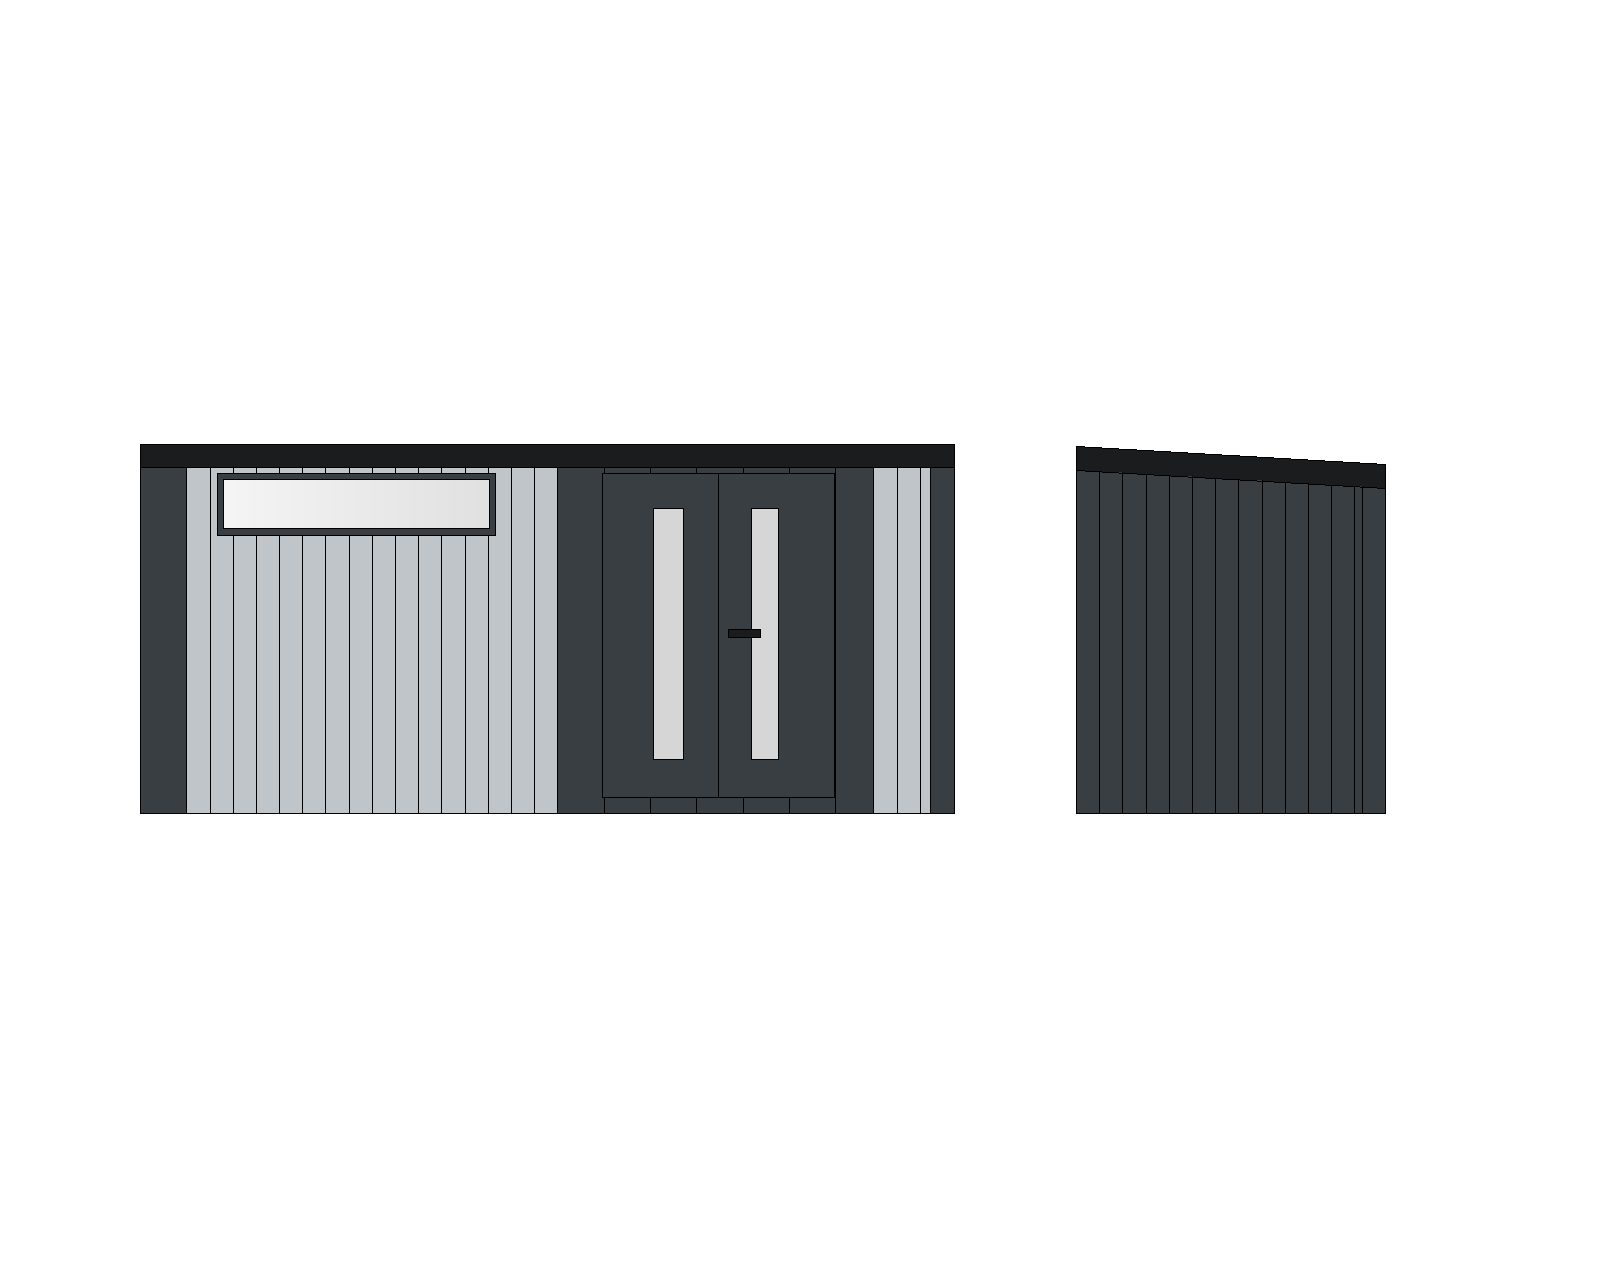
important this is one single building front view only do not generate two separate structures photorealistic architectural exterior render of a single storey modular home the building has a very low pitch shed roof with only 4 degrees of slope the incline is barely visible from the front appearing almost flat the roof slopes gently from front to back along the top front edge runs a wide dark anthracite metal fascia band dark grey almost black concealing the roof slope from the facade side facade vertical pvc panels in two tones left section light grey wood texture kitami oak right section dark anthracite grey grey oak center double entry door ravena lux duo anthracite steel asymmetric main leaf 90cm with two tall narrow vertical glass inserts reflex glass sidelight panel 50cm also glazed anthracite steel frame 56mm stainless steel elongated lever handle black threshold at ground level left section one wide horizontal fixed window anthracite aluminum frame building sits at ground level on concrete slab no raised foundation foreground short grass gravel path soft overcast daylight ultra photorealistic architectural visualization