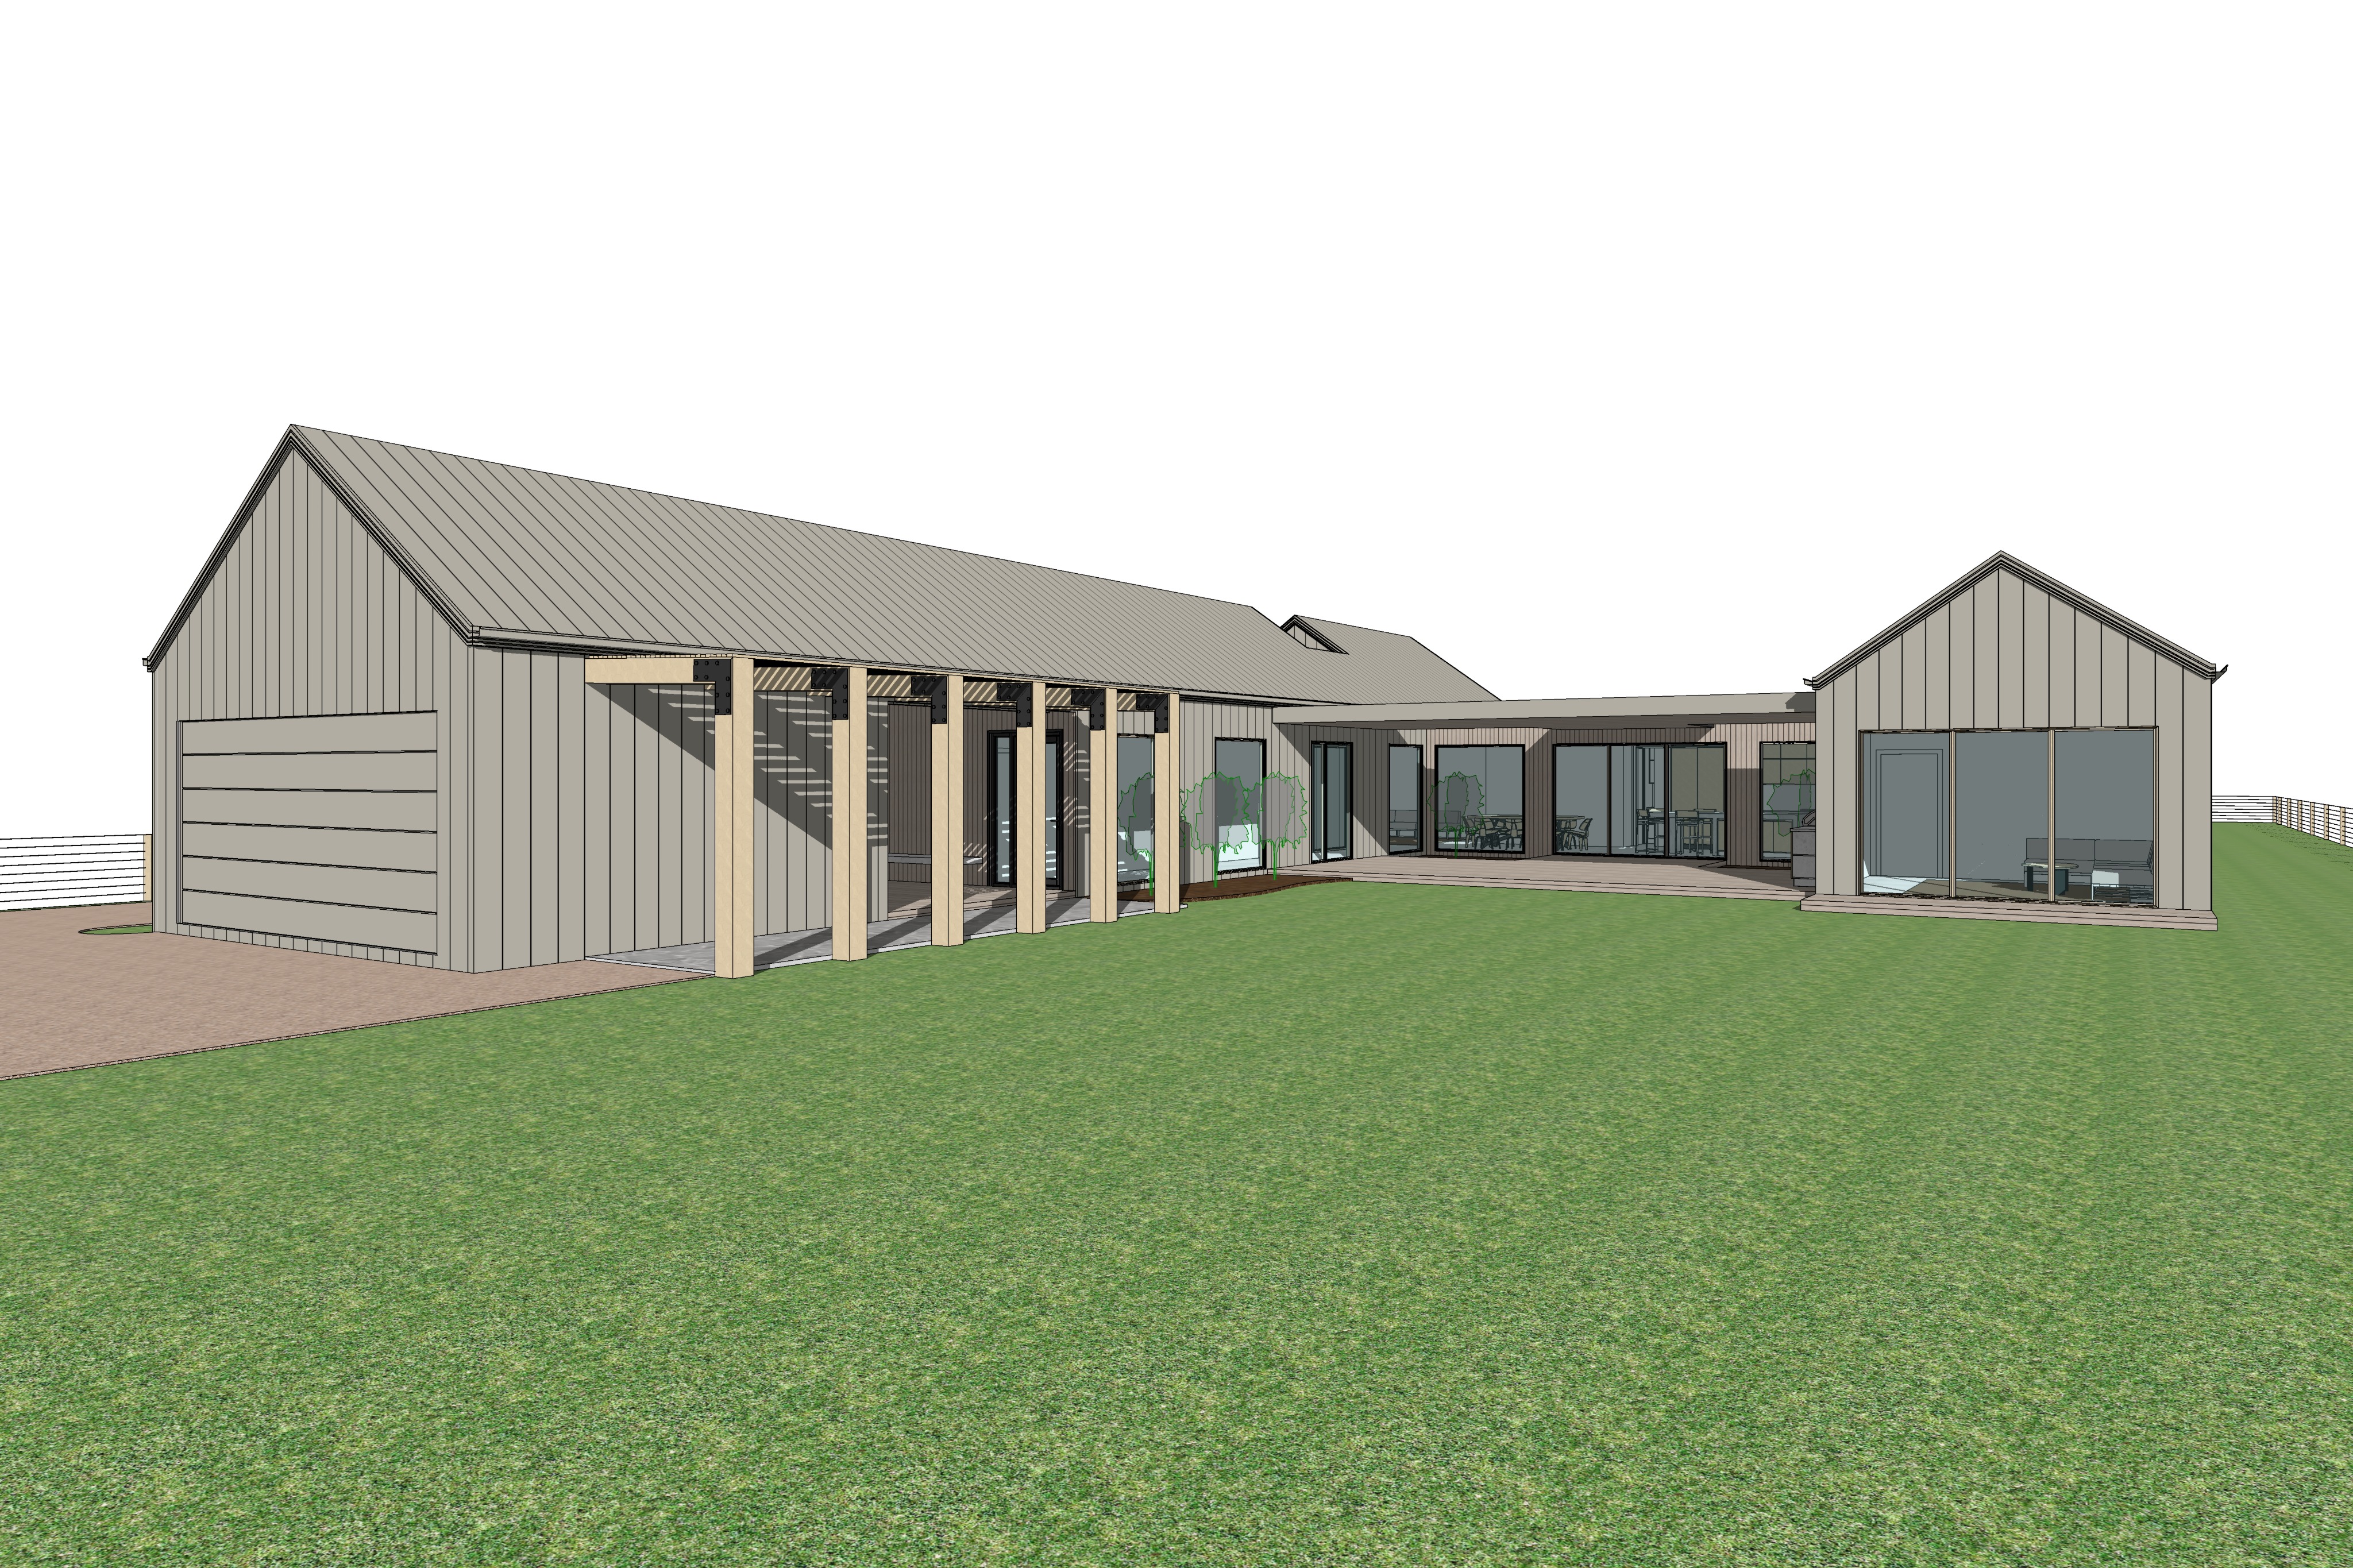
image 1 overall facade final architectural render prompt colorbond dune silvertop ash 1 absolute input image geometry camera proportion lock use the supplied architectural model image as the definitive and exact reference for all architecture geometry proportions camera position and composition the output must remain proportionally identical to the supplied input image do not redesign reinterpret simplify extend move resize or alter any architectural element preserve exactly building footprint and overall proportions pavilion positions and dimensions roof pitches ridge lines and roof profiles wall heights and positions garage opening and garage door timber entry arbour structural steel connection plates central flat roofed alfresco two rear alfresco light courts light court openings and their exact locations garden beds beneath the light courts all glazing sizes and locations window and door positions right hand gabled pavilion timber decking driveway pathways garden beds lawn boundary fencing all architectural relationships maintain the exact perspective field of view and framing of the supplied input image the camera is positioned at a natural standing human eye level approximately 1 6 1 7 metres above ground looking toward the overall facade and courtyard composition do not elevate the camera do not create an aerial or semi aerial perspective do not look downward onto the roofs do not crop zoom widen compress or recompose the image this is a grounded standing eye level architectural photograph transform only the simplified model s material realism lighting landscaping glazing realism and atmosphere into a highly photorealistic completed residence 2 architectural composition maintain the three part architectural composition exactly as shown left pavilion the large left hand gabled pavilion incorporates the garage and main dwelling maintain the long pitched roof and gable exactly as modelled the garage door remains integrated into this pavilion and is finished in colorbond dune matching the surrounding metal cladding in colour and matte appearance the silvertop ash timber entry arbour begins adjacent to this pavilion and leads toward the recessed entrance central connection alfresco the centre of the composition contains the lower flat parapet roof connecting the larger pavilion forms and defining the covered outdoor alfresco maintain its exact height width depth and relationship to the surrounding architecture the alfresco incorporates two important open to sky light courts located in the rear corners one to the left and one to the right these light courts must be preserved and correctly represented through the central front facing glazing reveal the internal kitchen dining and living spaces exactly according to the supplied model right pavilion maintain the smaller right hand gabled pavilion exactly as modelled the large glazed opening reveals the secondary retreat living space maintain its timber deck platform and all glazing proportions exactly do not alter the hierarchy or separation of these building forms 3 colorbond dune matte nail strip cladding critical all primary external metal clad wall surfaces are finished in colorbond dune matte finish using a vertical nail strip standing seam profile use the supplied colorbond dune reference images as the definitive material and colour references the material must accurately represent the restrained warm greige earthy grey beige colour of colorbond dune avoid making the cladding excessively brown cream yellow pink or dark grey the finish should be matte refined and slightly textured with soft natural reflections rather than gloss the raised vertical nail strip seams must remain clearly visible in the final render the exact nail strip geometry must match the supplied original colorbond dune nail strip reference image maintain narrow raised vertical seam profiles consistent seam spacing flat metal pans between seams accurate seam height and shadow definition clean straight uninterrupted vertical lines realistic folded metal edges do not substitute generic wide standing seam panels do not exaggerate the seam height do not introduce additional ribs or intermediate folds do not use corrugated iron fibre cement timber battens or smooth rendered surfaces each raised seam should produce a subtle highlight along one edge and a fine shadow along the opposite edge the warm greige dune surfaces must remain sufficiently illuminated for the nail strip geometry to be clearly legible 4 colorbond dune standing seam roofing all pitched roofs use matching colorbond dune matte standing seam nail strip metal roofing the raised roof seams must remain clearly visible and run accurately in the direction of roof fall match the exact narrow nail strip profile established in the supplied material reference maintain material continuity between vertical dune nail strip wall cladding