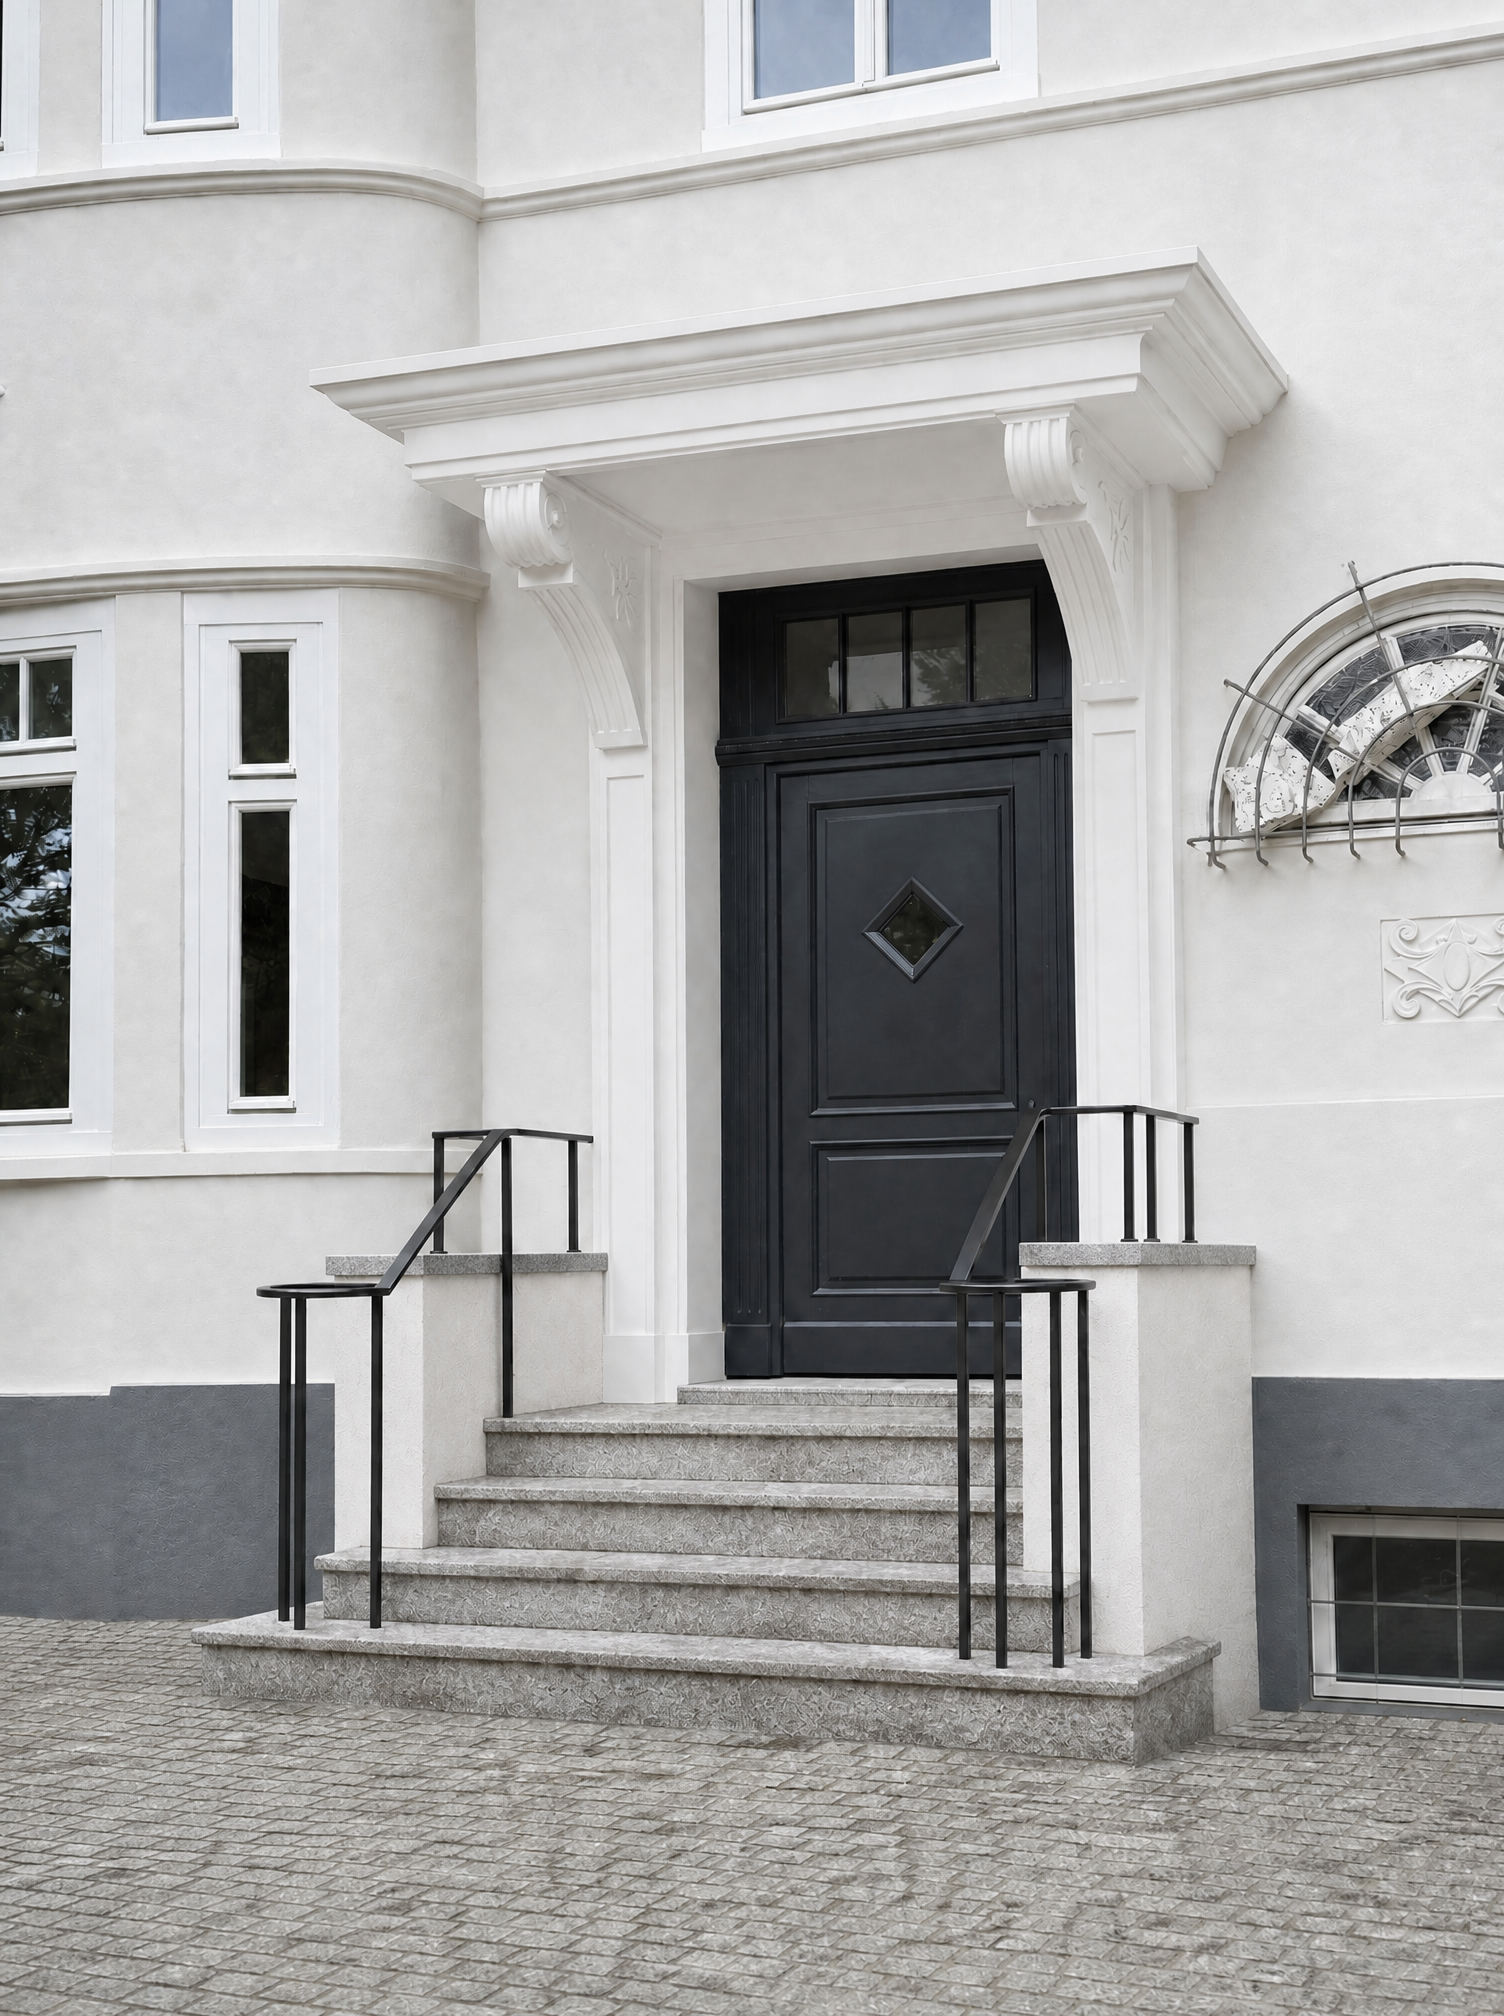
keep the current architectural image exactly as it is this is a railing style refinement only do not modify the building fa ade entrance staircase walls granite paving windows door camera position perspective lighting or composition only refine the visual design of the existing black metal railing railing geometry is completely locked preserve the current railing exactly in terms of overall path and geometry railing height proportions exact number of vertical bars exact position and spacing of every vertical bar exact number and position of posts all bends and direction changes all railing sections all open spaces all connections to the staircase and side walls do not add remove duplicate relocate or subdivide any railing element there must be no additional vertical bars balusters posts supports horizontal rails or decorative infill the current railing topology is final and must remain unchanged use the inspiration image for style only use the provided historic wrought iron railing photograph exclusively as a stylistic reference for the design language of the existing handrail and existing vertical bars do not copy the railing construction shown in the inspiration image specifically do not copy the number of balusters the dense spacing of the balusters the arrangement of the railing additional posts additional rails the topology or construction system instead transfer only the visual character and craftsmanship of the inspiration railing onto the metal elements that already exist in the current image vertical bars refine each of the existing vertical bars with subtle traditional wrought iron detailing inspired by the reference the bars should remain slender and elegant but may incorporate restrained forged profile variations such as subtle swelling tapering and small sculpted transitions similar in character to traditional hand forged ironwork keep the detailing subtle this is a contemporary reinterpretation of historic wrought iron not a literal reconstruction do not create additional decorative pieces between the existing bars handrail refine the existing handrail based on the character of the inspiration image replace the visually generic modern steel profile with a more elegant softly shaped traditional wrought iron handrail profile the handrail should feel comfortable crafted and slightly rounded rather than like a simple industrial rectangular steel tube the path position height and bends of the handrail must remain exactly unchanged only its cross sectional profile and visual detailing may change material use deep black to very dark anthracite wrought iron with a matte to subtle satin finish introduce very subtle handcrafted irregularity and realistic metal character while keeping the railing refined and well maintained avoid glossy black paint and avoid a rough rustic appearance design intent the finished railing should feel like a bespoke contemporary railing designed specifically for this historic building drawing from traditional wrought iron craftsmanship without imitating a historic railing literally elegant restrained slender and slightly ornamental not industrial not minimalist tubular steel but also not overly decorative final absolute constraint style transfer only no geometry transfer from the inspiration image if the inspiration image conflicts with the existing railing geometry in any way always preserve the existing railing geometry and ignore the conflicting information from the inspiration image do not add a single new bar post or railing element