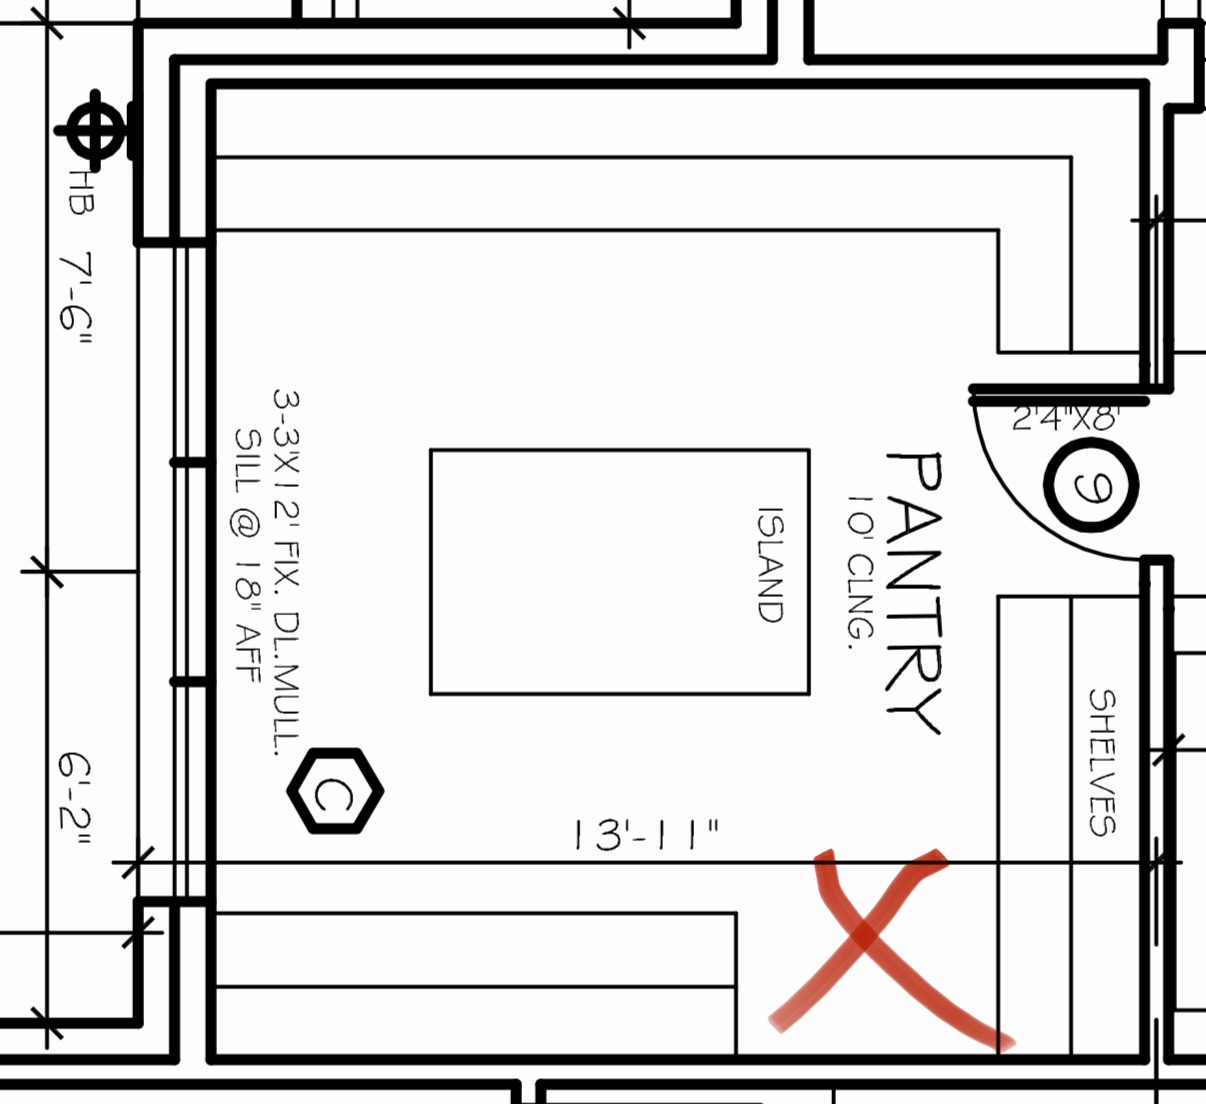
generate a photorealistic architectural rendering of the pantry using the uploaded blueprint as the exact reference do not alter the floor plan maintain the exact location and size of all walls doors windows and ceiling height shown on the blueprint do not invent cabinetry or move architectural elements this is a luxury modern organic walk in pantry with a clean timeless aesthetic key layout requirements 10 foot ceilings a single 12 foot wide by 3 foot high picture window on the exterior wall with the bottom of the window approximately 18 inches above the finished floor no countertop or lower cabinets on the window wall keep the large picture window unobstructed full height slim shaker cabinetry along the right wall and on both sides of the pantry door as shown on the blueprint refrigerator located on the left wall in the designated location with surrounding cabinetry cabinetry extends to the ceiling with minimal crown detail include a built in coffee station with quartz countertop where shown on the plan materials warm white slim shaker cabinets with natural white oak accents taj mahal inspired quartz countertops with subtle warm veining wide plank white oak engineered hardwood flooring aged brass cabinet hardware soft warm white walls matte black windows natural woven baskets glass storage jars wood cutting boards ceramic canisters and a few small potted olive branches for styling lighting warm 3000k recessed lighting one or two understated aged brass flush mount fixtures centered in the room abundant natural light from the large picture window style modern organic custom home high end but timeless bright airy clean uncluttered professionally styled realistic proportions and construction ready rendering quality ultra photorealistic architectural visualization with realistic wood grain quartz texture accurate lighting true to life shadows and magazine quality realism the rendering should look like a professionally photographed custom built home not an ai generated concept