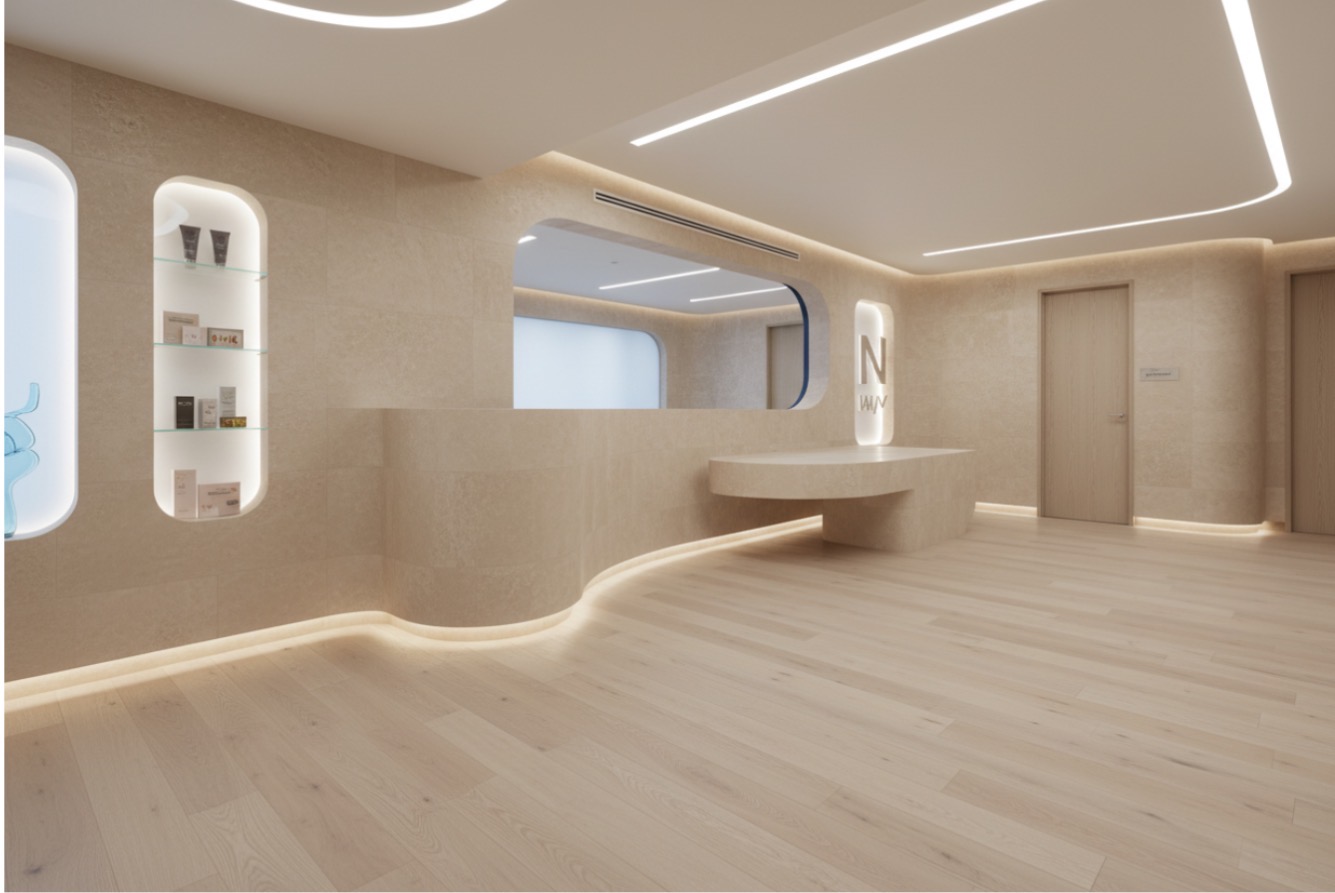
create generate a front desk lobby with opening to our office plus with showcases transfer picture drawing exactly how it is with front desk and two side showcases on the left side one showcase on the right side no additional showcases everything in one tone of beige limestone very light and very friendly create very minimalistic limestone entry for medical office with big opening in the middle extended to office on the left side we have a two reset showcases for product what will be sell on the from the office on the right side is the logo from the company everything is in create lobby entry for doctor office with big opening in the middle and extension of a limestone console on the right side logo from the company on the left side to reset showcases for product which is a selling by the store no window needed it everything have very clean limestone beige natural create generate from image front desk entry lobby for medical office with big opening to the office window with a little statue on the left side to showcase windows reset showcase window on the left side one showcase logo on the right side cour various soft natural town limestone with a venetian plaster and very modern lighting very minimalistic no furniture needed just look from the front desk and to both side showcases and just the lobby in the frontto finish clean line beige town light color minimalistic create entry with for lobby entry for office medical office with a big opening for the front desk with extension pedestal connected to the front desk on the right side is big logo from the company reset and on the left side two showcases for medication and product from the company the flooring should have a white oak light finish floor door to the office on the right side will be white oak also matching to create front desk lobby entry to the medical office lyme finish on the wall with one logo on the right side reset and two showcases on the rights on the left side modern lighting no furniture adding ss just on the drawing light white deep rich white oak finish flooring limestone cola on the wall and white oak ridge white oak door remote lower front desk table and put an initial in on the right side where the logo is from the space make second door on the right in dark term on top of the counter should generate on base of the photography entry for lobby doctor office lobby remove lower table keep everything as it is without the lower table have a little stone with a darker i am brown blueas a finish the floor modern lighting no furniture needed directly cleaning line and very modern and clean lookfor a no extra staff needed no extra furniture on the left and right side everything in various soft cour and lime lash tone