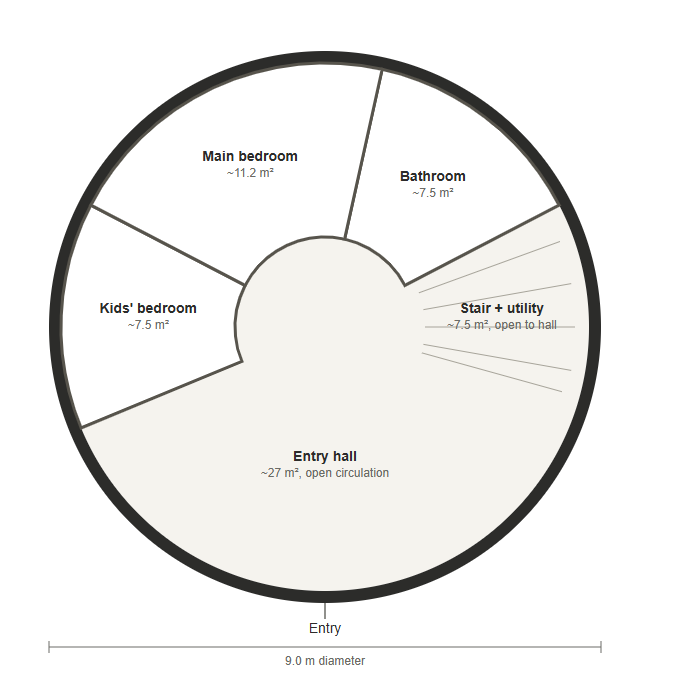
convert this floor plan into a realistic isometric 3d view of a full house show the space from an elevated angle with furniture walls and details visible interior architectural photo of a round house ground floor 9 meters in diameter viewed from above floor plan perspective the center of the circle is one open entry hall 27 m with open circulation directly reached from the entry door at the bottom edge of the building a spiral staircase sits open to this hall in a stair utility nook 7 5 m on the right side that has no dividing wall separating it from the hall around the outer curved wall arranged like slices of a ring a main bedroom 11 2 m at the top a bathroom 7 5 m to the upper right enclosed with its own door and a kids bedroom 7 5 m to the left all room walls are straight partitions radiating from near the center out to the curved exterior wall finished in light natural wood with the exterior wall curving around the whole floor light wood flooring soft even daylight clean architectural interior visualization photorealistic use the same furniture as shows on the plan do not change the orientation of the floorplan