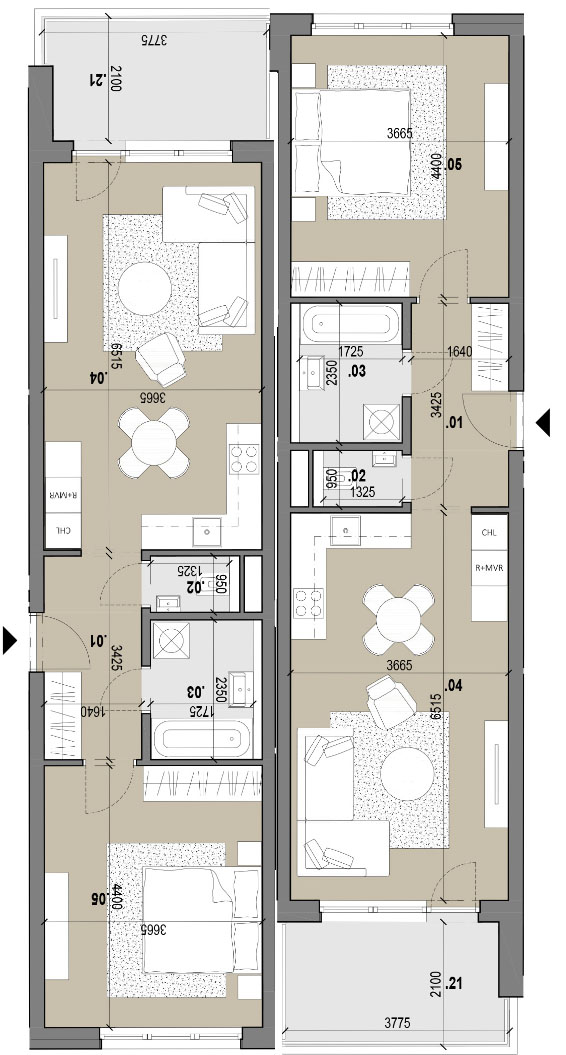
convert this floor plan into a realistic isometric 3d view of a full house show the space from an elevated angle with furniture walls and details visible create a 3d model of a building featuring 2 identical stacked floors topped with a 30 degree pitched gable roof the design should follow a modern rustic country style incorporating vertical wood cladding smooth plaster and natural materials use the same furniture as shows on the plan do not change the orientation of the floorplan