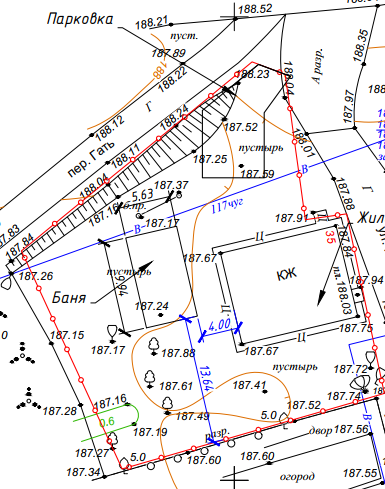
landscape master plan and site improvement project based on a topographic survey the site has a natural slope with elevation changes overall plot dimensions 20 meters by 30 meters the terrain features a gentle slope from the north east corner down to the south west existing topographic conditions include a slight elevation difference of 0 5 meters across the site functional zoning an entrance zone with a paved driveway and parking area for 2 cars a central building zone for a 10x13 meter guest houses and a 6x6 aframe style sauna with a 3m terrace a recreation zone with a wooden deck and outdoor seating a garden zone with ornamental plants and flower beds a utility zone screened by shrubs landscape design elements retaining walls on the sloped areas to create leveled terraces natural stone pathways connecting all zones drainage solutions along the slope a small decorative pond or rain garden at the lowest point perimeter fencing with natural materials planting mix of coniferous and deciduous trees for vertical accents low maintenance ground cover on slopes perennial flower borders along pathways style modern landscape architecture with natural materials wood stone gravel soft evening lighting summer atmosphere greenery in full bloom wide angle aerial view showing the entire plot and the relationship between the summer kitchen terrace and surrounding landscape high detail landscape visualization photorealistic rendering 4k