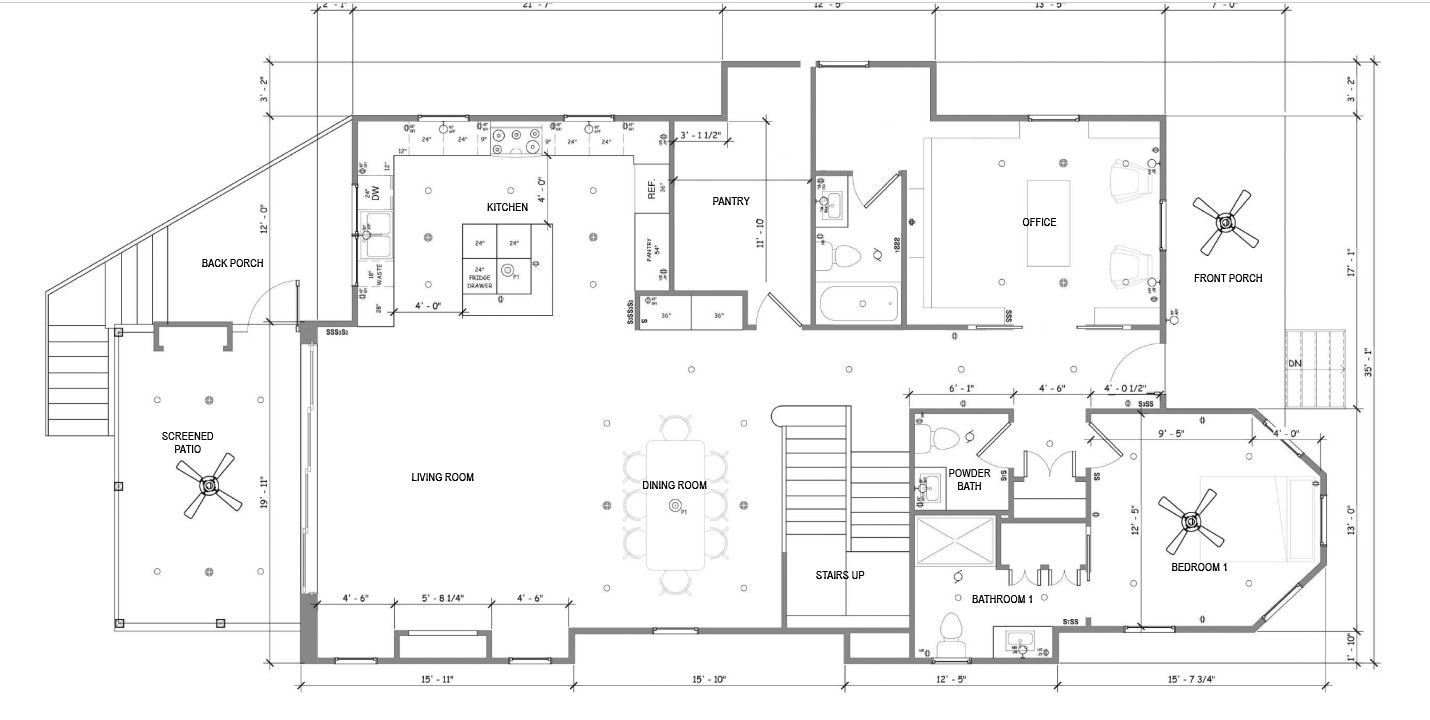
using the uploaded floor plan as the sole reference for room dimensions window and door locations and circulation generate a interior elevation of of the kitchen facing the oven range ensuring that every elevation is geometrically consistent with the floor plan windows doors built ins cabinetry fireplaces plumbing fixtures and architectural features must align precisely with the plan