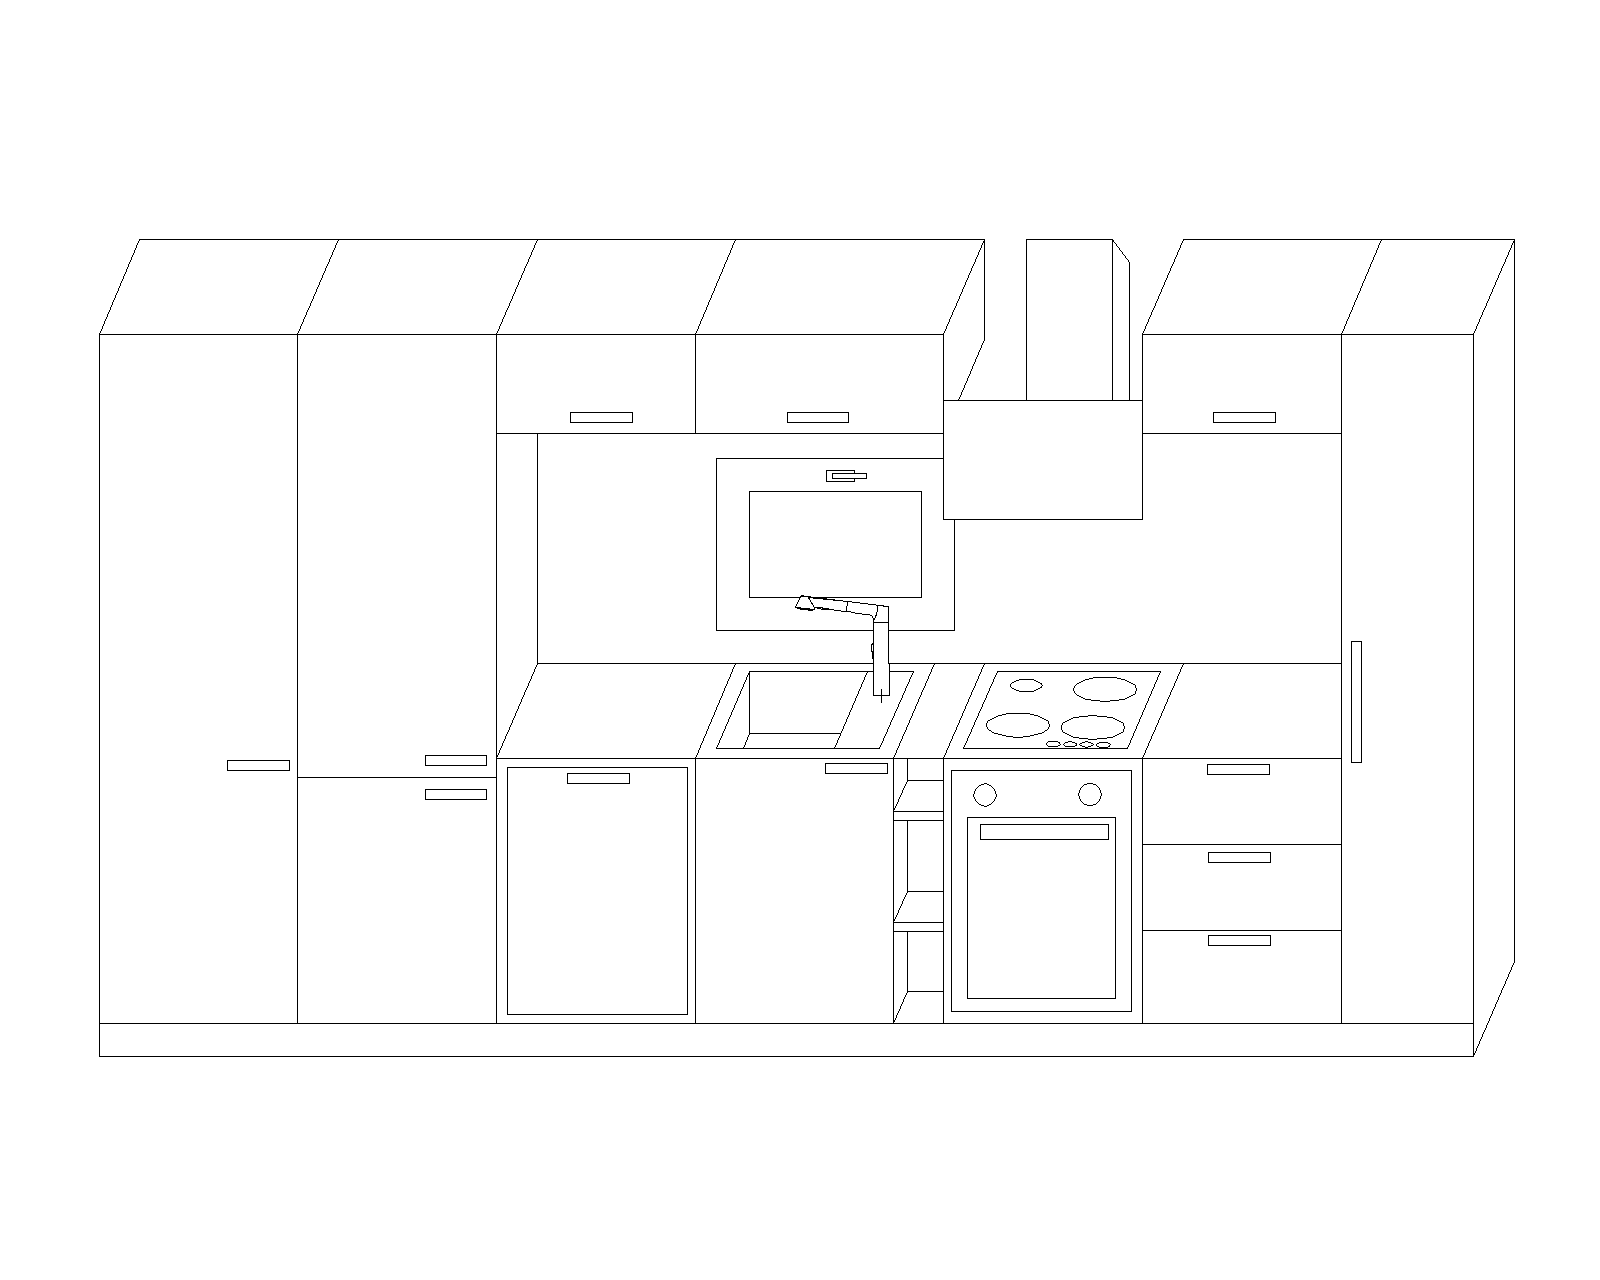
photorealistic architectural visualization of a modern single wall built in kitchen straight linear layout front elevation view based on cad plan reference total width approx 4150mm single continuous run all cabinets same height and depth flat low pitch ceiling line consistent across the whole run module order left to right mirrored from plan 1 600mm tall floor to ceiling pantry cabinet plain dark wenge front single vertical recessed handle no visible cutouts or vents conceals internal boiler do not show any boiler pipes or mechanical elements 2 600mm built in siemens fridge freezer column full height panel matched dark wenge front or stainless if freestanding style no external controls visible 3 600mm fully integrated built in dishwasher front panel matches the surrounding dark wenge cabinetry exactly panel ready fully integrated style no visible stainless steel face only a thin control strip at top edge seamless with neighboring cabinet fronts 4 600mm undermount stainless steel sink with modern pull down gooseneck faucet in brushed steel base cabinet below with dark wenge front single door no drawers directly above this module centered on the same axis as the sink faucet a rectangular window set into the wall above the countertop backsplash exact dimensions 72cm wide x 52cm high simple slim frame daylight visible through the glass no curtains no grille bars 5 150mm narrow open bottle storage shelving unit butelczanka no front door fully open 3 horizontal open shelves visible from the front same dark wenge interior finish as surrounding cabinets slotted between sink module and cooktop module countertop continues above it uninterrupted 6 600mm black gas cooktop set into countertop black glass enamel surface visible burner grates and control knobs base cabinet below front panel is a built in black oven stainless black trim black glass door control knobs no external door front integrated column 7 600mm base cabinet with 3 stacked drawers dark wenge fronts horizontal handles matching countertop above 8 400mm tall floor to ceiling pull out pantry cabinet cargo type dark wenge wood grain flat front single vertical recessed handle positioned as the rightmost final module in the run materials cabinet fronts matte anthracite dark wenge wood grain laminate ral 7016 toned accents where visible e g plinth handles countertop light grey white engineered stone matte finish continuous across all 8 modules with correct cutouts only at cooktop and sink positions cooktop and oven matte black finish black glass and black enamel window above sink simple slim aluminum frame in anthracite ral 7016 clear glass 72cm wide x 52cm high centered exactly on the sink axis positioned in the backsplash zone between countertop and upper cabinets open shelving unit module 5 same interior finish as cabinet carcasses no door no handle shelves clearly visible as open slots hardware brushed steel anthracite handles lighting soft even interior daylight coming through the window above the sink subtle ambient occlusion in reveals and shadow gaps no harsh reflections clean studio like presentation straight on elevation framing matching source cad plan proportions style high end architectural interior render ultra realistic materials sharp focus 4k quality neutral white background outside the window no people no text no watermark no logos no dimension lines negative prompt do not split into two separate structures do not distort module proportions or reorder modules do not add extra appliances not listed do not show boiler mechanical equipment on module 1 no warped geometry no mismatched cabinet heights no wood grain texture on countertop no glossy high reflection cabinet fronts no rounded curved edges no visible vents or grilles other than the sink window no stainless steel dishwasher panel no off axis or misplaced window no oversized or undersized window no blurry appliance controls do not place cargo cabinet anywhere except the rightmost last position do not add a door or front to module 5 do not close off the open shelving