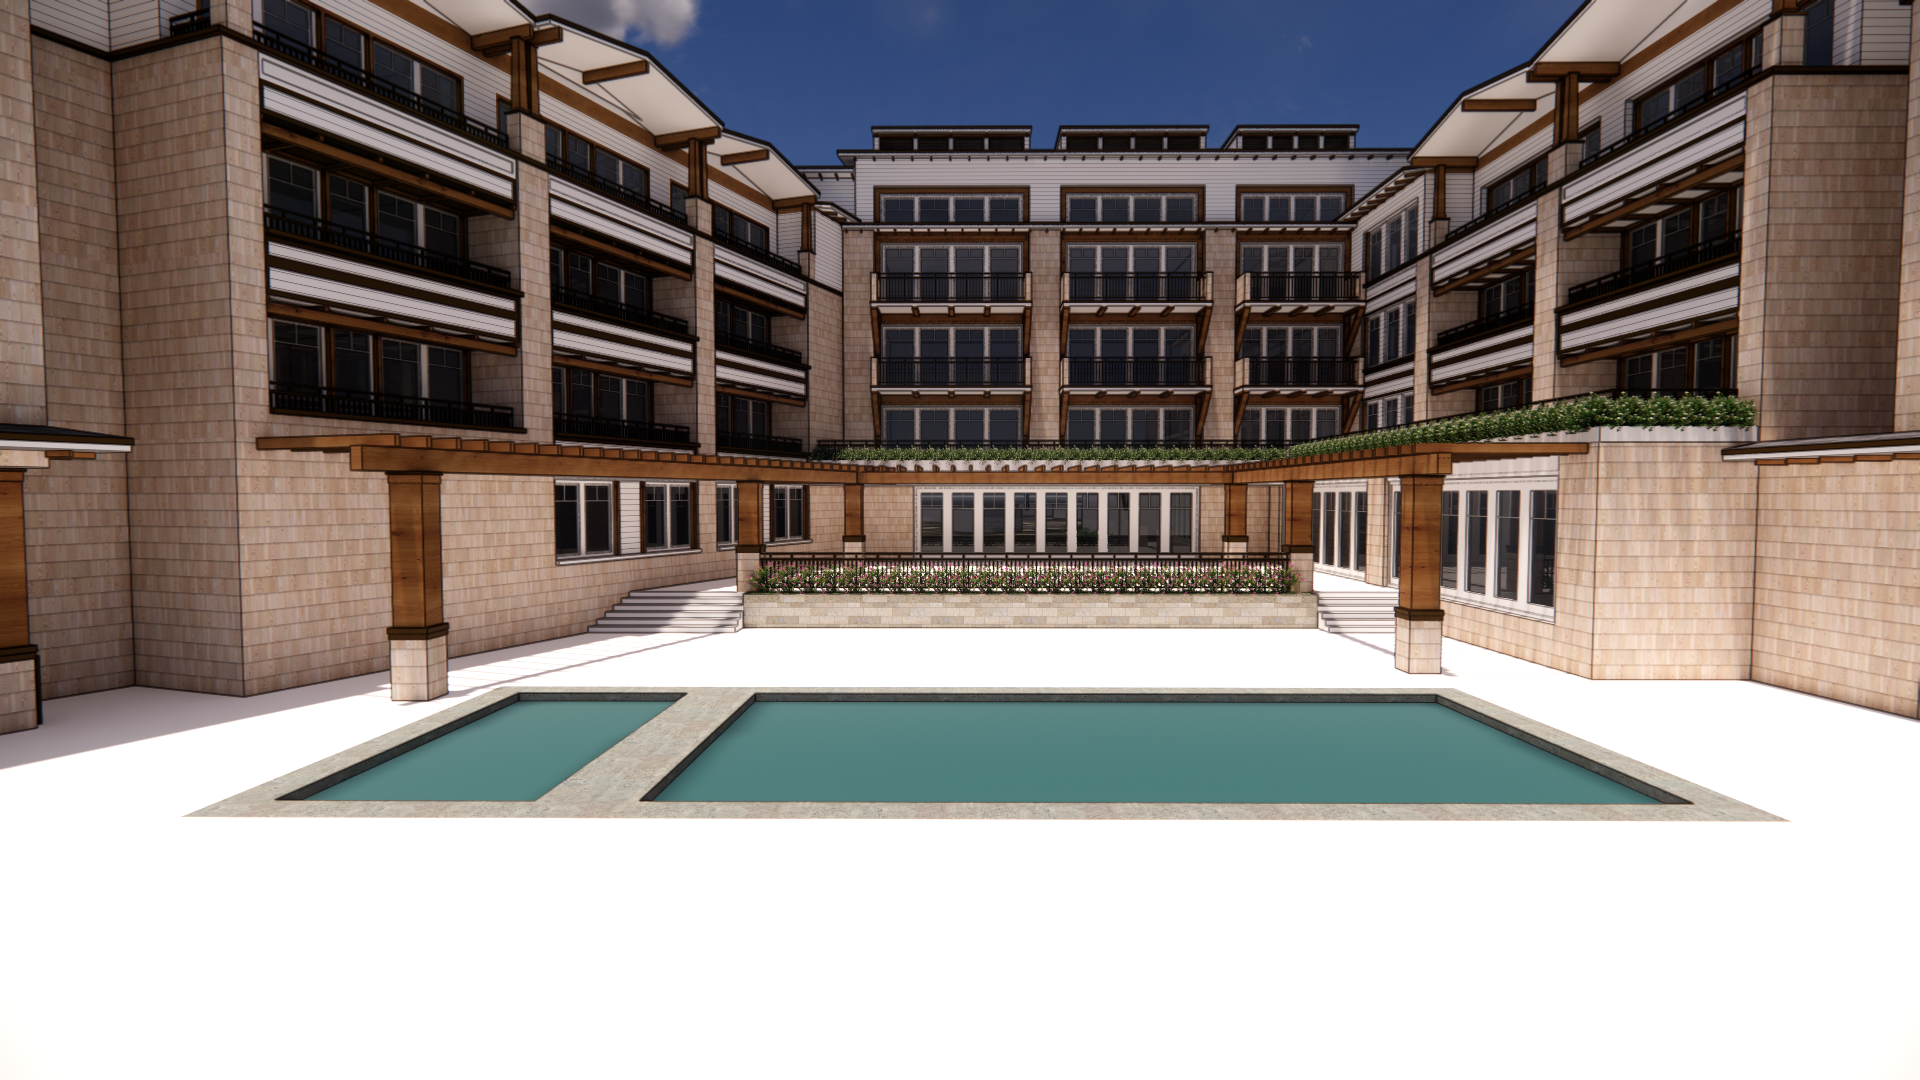
create a photorealistic rendering of the proposed building while strictly preserving the existing architectural design maintain the building s massing proportions footprint floor to floor heights roof geometry structural grid window and door locations balcony sizes and all exterior materials exactly as modeled do not redesign reinterpret or modify the architecture the desired architectural character is an upscale contemporary coastal resort blending modern craftsman and luxury seaside influences emphasize layered rooflines with multiple articulated front facing gables generous roof overhangs exposed rafter tails decorative wood brackets and refined trim detailing the roof composition should create visual interest through varying ridge heights and interconnected gable forms while remaining consistent with the existing building geometry develop the fa ade with a rich hierarchy of architectural elements that create depth and shadow through recessed balconies projecting terraces covered outdoor spaces substantial square columns beam details and carefully proportioned trim the architecture should feel elegant timeless and highly detailed rather than ornate maintain the project s existing exterior materials colors texture maps and finish palette exactly as designed do not substitute or introduce new materials instead enhance the realism of the existing materials with high quality physically based rendering pbr accurate texture definition subtle weathering realistic reflections and crisp transitions between materials the overall composition should evoke a luxury coastal hotel or residential resort emphasizing warmth craftsmanship and sophisticated architectural detailing while preserving the original design intent