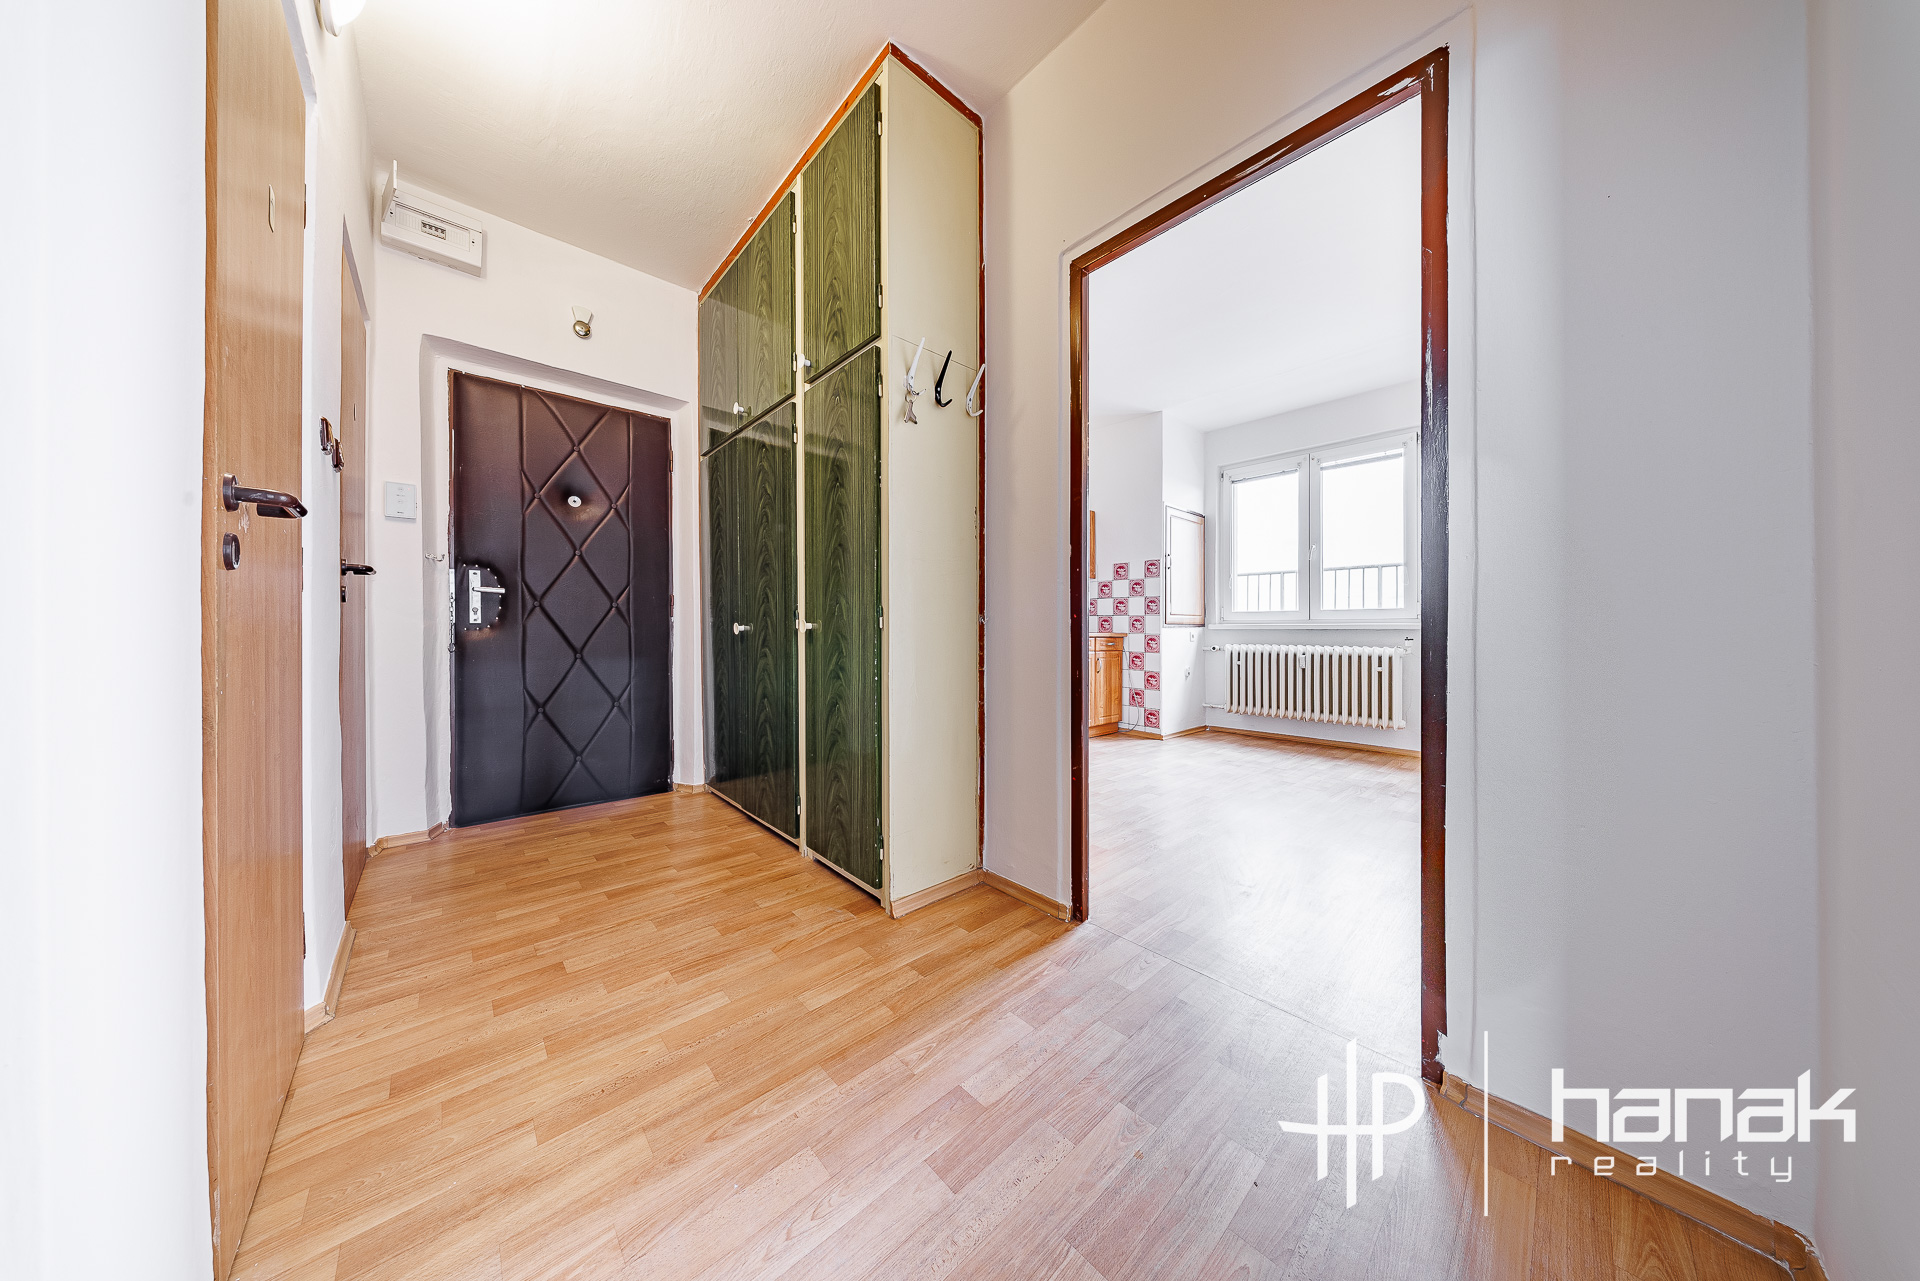
a photorealistic well lit photograph capturing the entire interior scene of a modern open plan apartment hallway and kitchen as viewed from the entrance looking inwards towards the window the hallway features warm wood plank flooring a large custom built in cabinet system in white lacquer and light oak veneer on the right which has integrated lighting coat hooks and shelves with decorative pampas grass on the left wall there is a smooth light oak panel door and the original dark paneled security entrance door with a smart lock is retained and refurbished leading to an open plan kitchen and dining area all walls are painted a clean soft white above a sleek surface mounted linear wood led light fixture is centered beyond the hallway archway the kitchen area has matte white upper and lower cabinetry with integrated handles solid oak countertops a built in oven and a sink the dining area includes a round walnut wood dining table surrounded by four upholstered beige linen chairs a warm geometric area rug in shades of terracotta beige and slate is centered on the floor near the table against the far wall under the large window with natural light filtering through a custom wood slat radiator cover is installed above the dining table is another flush mount led ceiling light the original textured red and beige patterned floor tiles from the kitchen are kept and polished creating a transition zone from the hallway wood staging details include curated framed abstract and botanical art in muted earth tones olive terracotta cream on both the hallway and kitchen walls curated potted plants a larger terracotta pot with pampas grass and olive branches in the foreground right and a minimalist key holder with keys on the hallway wall the perspective is centered and straight capturing the spatial flow all old style light switches and wires are replaced with sleek flush mount white and matte gold controls no text or logos are visible the atmosphere is warm clean and inviting the camera angle remains as in image 4 png