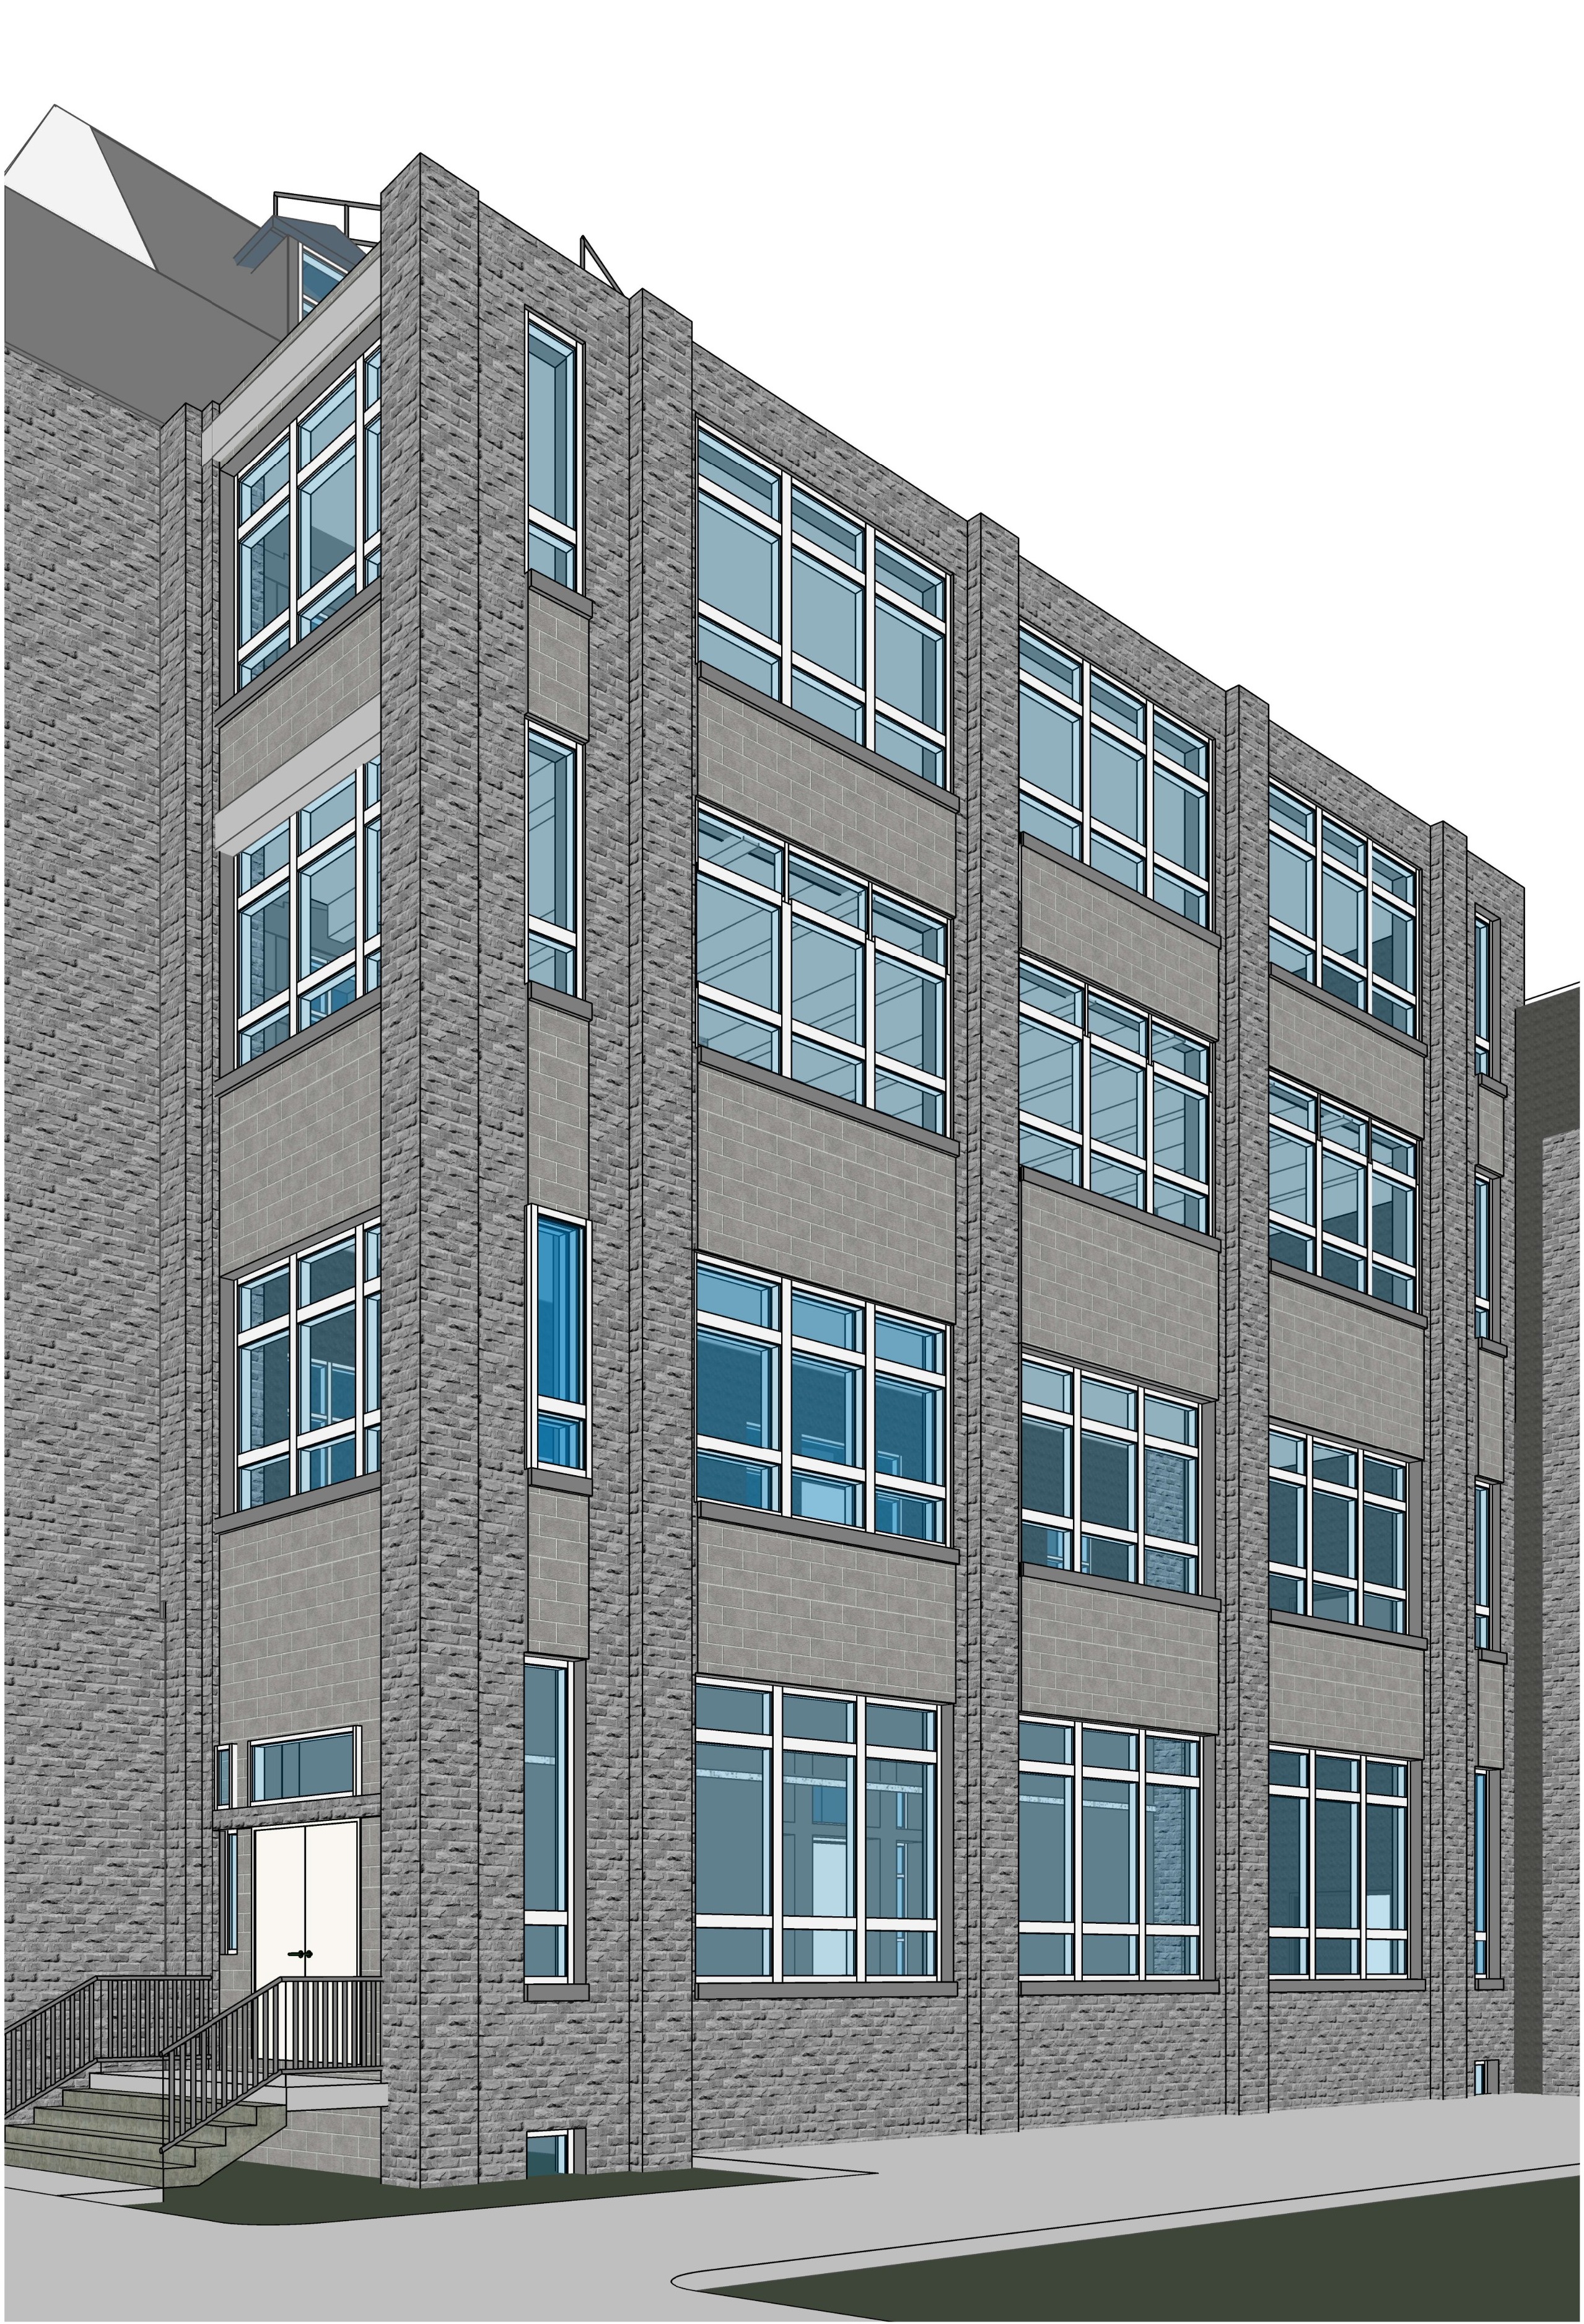
transform the provided architectural perspective into a highly photorealistic architectural photograph of the completed renovation use the provided image as the exact reference for the building geometry fa ade composition proportions window locations floor heights rooflines and overall massing do not redesign the building or change the architectural composition the building is a historic institutional building in qu bec with a strong heritage character and a predominantly grey natural stone masonry exterior the design is a sensitive contemporary intervention that respects and complements the existing historic architecture render the building as if the project has been fully constructed and photographed on site replace the simplified revit materials with realistic natural stone masonry with coursed grey stone subtle variations in colour realistic mortar joints natural surface irregularities and slight weathering the masonry should feel authentic and appropriately aged not perfectly uniform or newly manufactured the fa ade consists of strong vertical projecting masonry piers separating large recessed window bays preserve exactly the vertical rhythm and proportions shown in the reference image the windows are large institutional windows with slim light coloured metal frames realistic transparent glazing and subtle reflections of the sky and surrounding trees the building should feel like a carefully restored and renovated heritage institutional building where the new fa ade is contemporary but restrained the architectural intervention should not look flashy or overly modern it should be respectful durable and compatible with the existing historic masonry architecture add realistic architectural details that would naturally exist on a completed building window sills flashing properly recessed joints subtle shadow lines realistic transitions between masonry elements exterior doors handrails and realistic construction tolerances replace the generic grey ground plane with a realistic qu bec institutional site including a sidewalk asphalt or concrete paving modest landscaping mature deciduous trees and subtle planting the site should feel established and believable rather than overly landscaped professional architectural photography photorealistic eye level three quarter view natural perspective realistic 28 35mm architectural photography lens natural daylight slightly overcast qu bec sky soft shadows realistic ambient light physically accurate materials realistic reflections subtle imperfections high dynamic range extremely detailed stone and window materials high end architectural visualization the final result must look like a photograph of the actual completed building not a revit model not a sketch and not a generic ai generated building