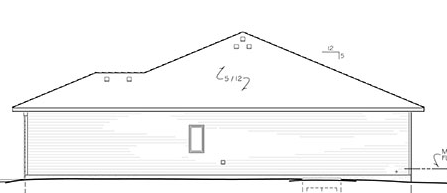
use the existing house as the exact base model preserving the footprint rooflines wall heights window locations and architectural proportions render a side elevation of a contemporary single story suburban ranch home featuring a low pitched dark asphalt shingle hip roof long horizontal proportions and a combination of horizontal lap siding with stacked stone veneer accent walls the side facade includes evenly spaced rectangular windows with white trim and black shutters clean soffit and fascia details exposed foundation and subtle changes in wall depth that add visual interest the exterior maintains a neutral gray color palette with natural stone accents and crisp white trim the home sits on a gently sloping lot with a well maintained lawn foundation landscaping consisting of shrubs and ornamental grasses and neighboring homes visible in the background capture the side view from eye level with realistic pbr materials highly detailed siding and stone textures reflective glass soft natural daylight realistic shadows accurate architectural proportions professionally landscaped surroundings photorealistic residential architecture architectural photography quality ultra detailed 8k clean composition no people no vehicles