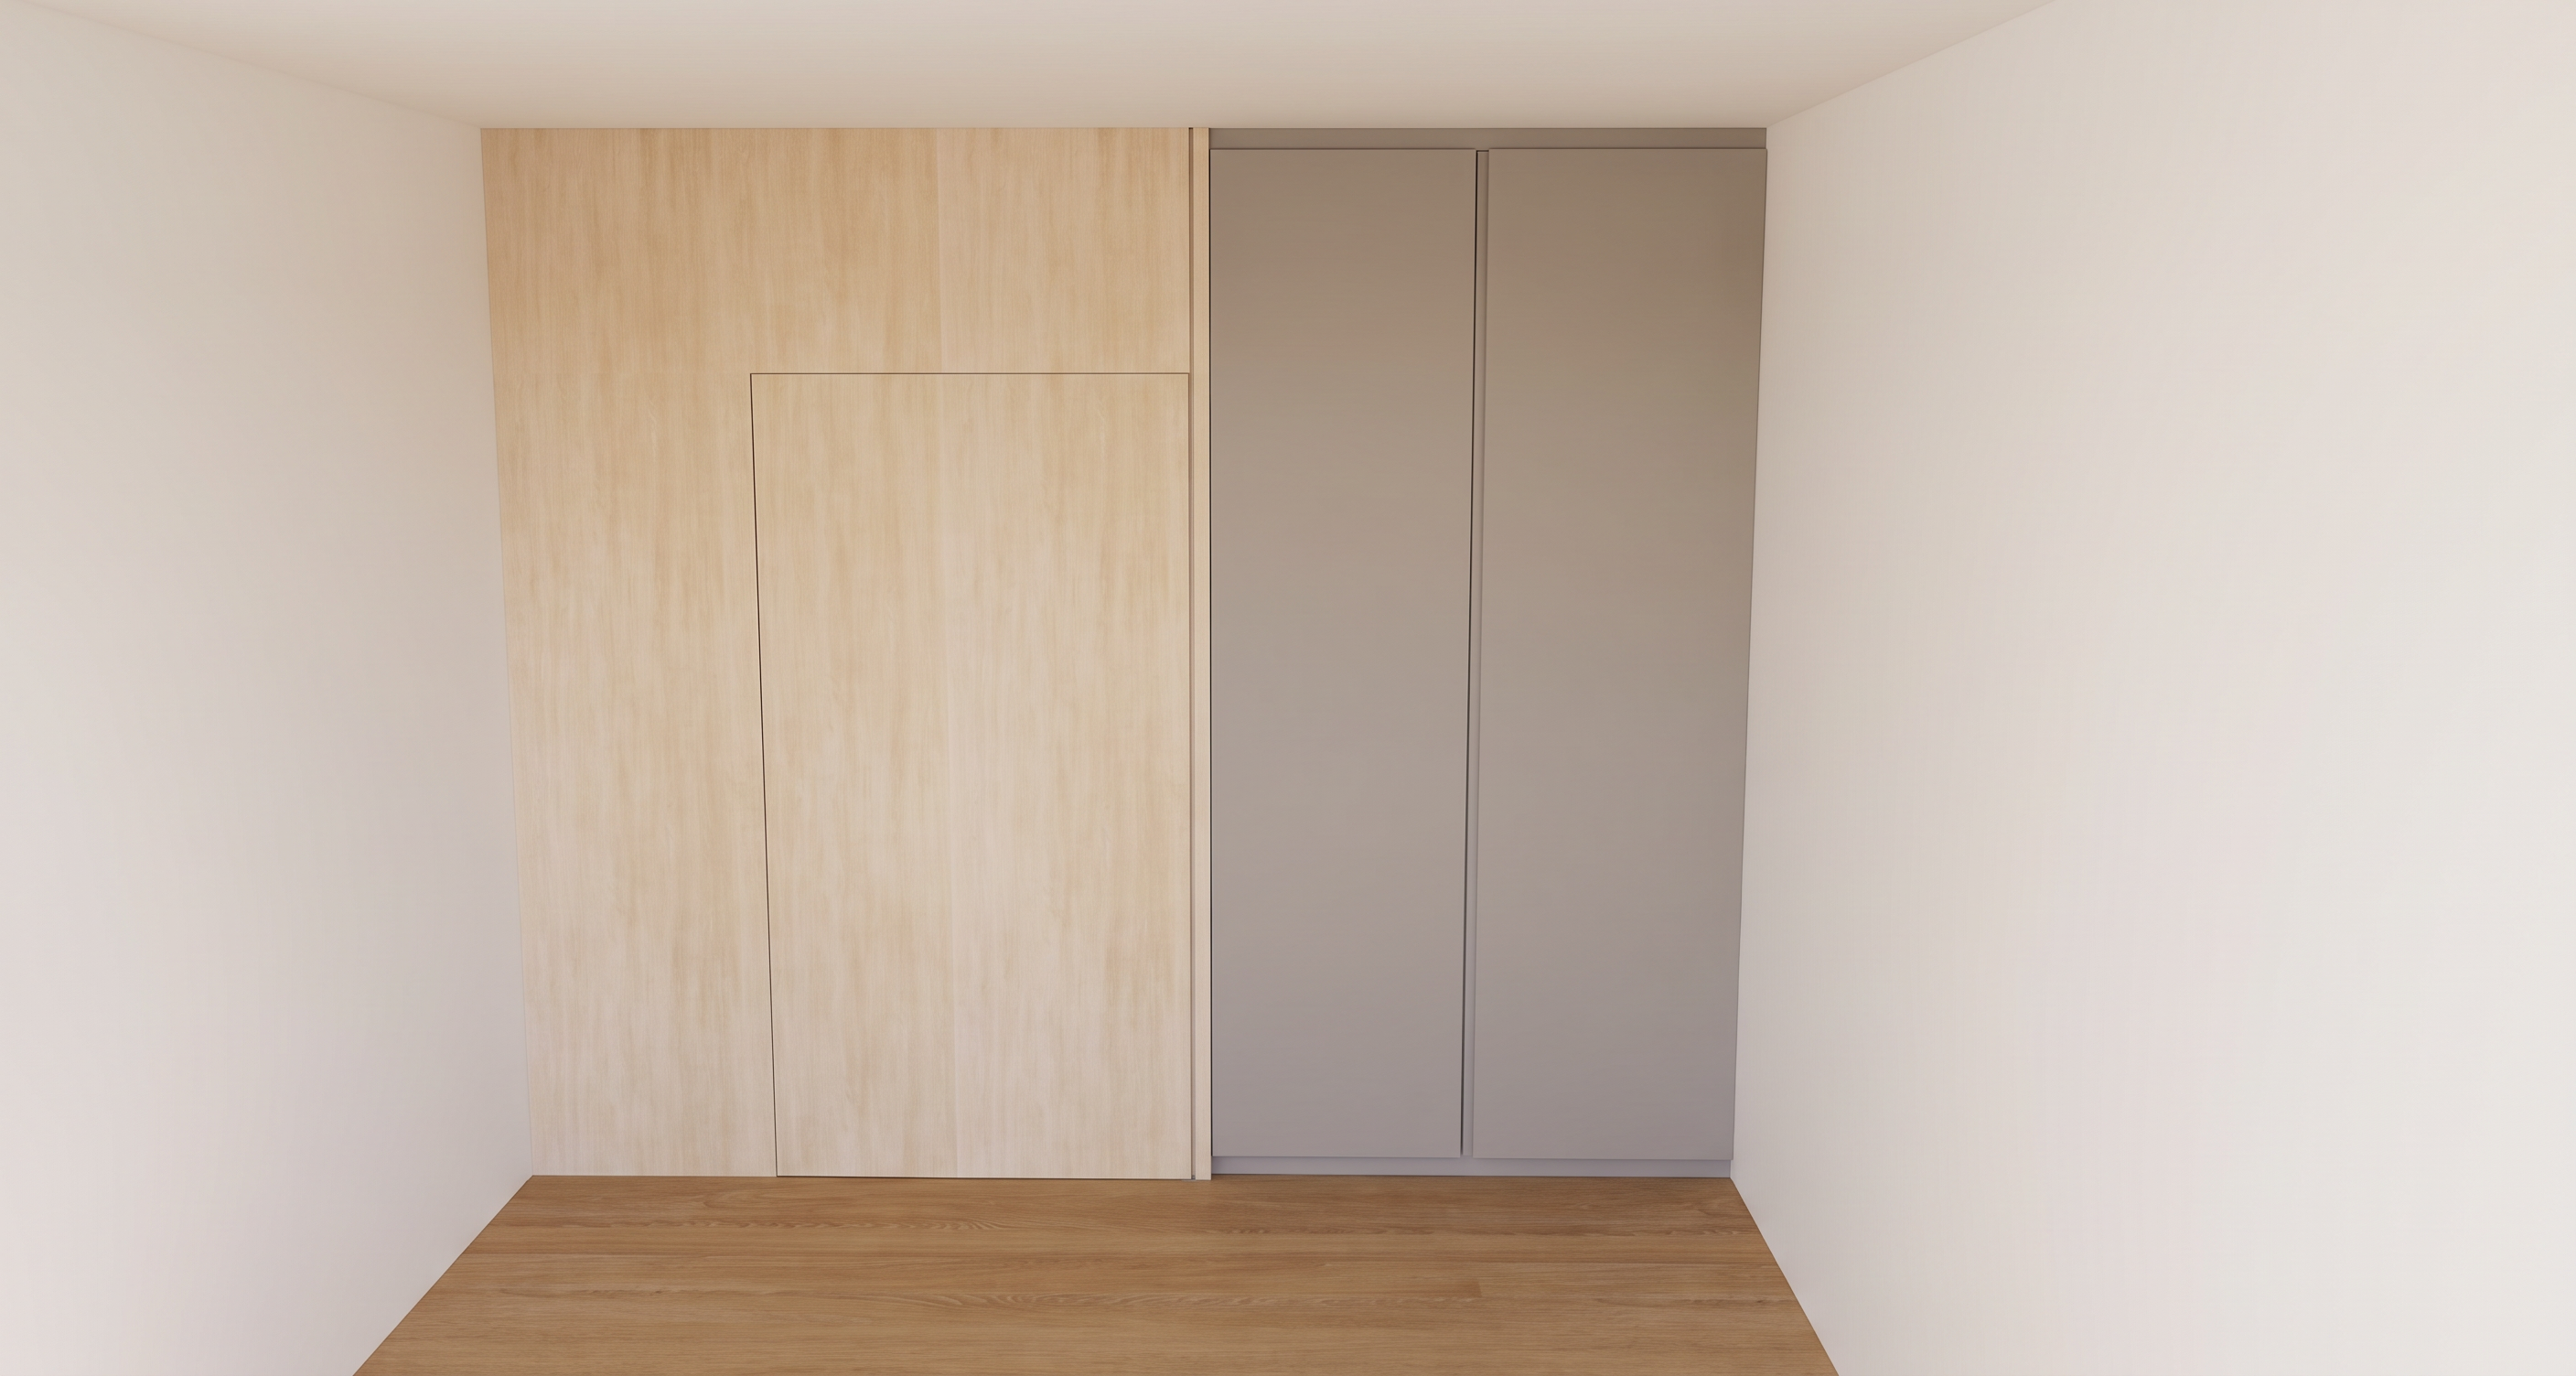
correction left concealed bi fold door only keep the entire current render exactly unchanged do not change camera room dimensions flooring walls right grey wardrobe carpentry dimensions lighting materials only correct the concealed door within the light loft birch carpentry on the left critical the current rendered door is wrong it currently appears as one large single door panel it must instead clearly read as a two panel bi fold door following the supplied bifold door reference photograph bi fold door configuration inside the existing rectangular door opening shown in the sketchup create two equal width tall vertical door leaves the door must therefore have panel 1 panel 2 there must be a clear thin vertical joint running from the top to the bottom between the two folding leaves this central vertical joint is essential the two door leaves are connected together and operate as a bi fold system when opened one panel folds onto the other so that both panels can fold toward the side for this render show the bifold door fully closed appearance when closed even though the door is concealed within the timber feature wall the bifold mechanism must still be visually understandable show two separate tall vertical door leaves one fine continuous vertical centre joint fine perimeter gaps around the entire bifold door a subtle recessed slim perimeter frame around the bifold opening clean flush installation minimal concealed hardware the centre joint must not disappear into the woodgrain the viewer should be able to identify that there are two folding panels very important do not create one large single door do not create one oversized flush panel do not remove the centre vertical joint do not make it a normal swing door do not make it a sliding door do not make it a pocket door do not create conventional double swing doors do not make it look like wardrobe doors it is specifically a two leaf bi fold concealed door reference photo follow the supplied bifold door photograph for the door construction and visual panel configuration the reference shows two tall narrow door leaves a continuous vertical joint between both leaves slim perimeter framing folding door construction clean minimal detailing reproduce this same visual door logic within the existing sketchup opening material unlike the white reference door both bifold panels in this project must be finished in panaplast light loft birch also finish the surrounding integrated carpentry in panaplast light loft birch use light natural birch subtle vertical woodgrain matte laminate fine realistic grain soft neutral timber tone woodgrain panel definition maintain vertical woodgrain on both bifold panels however clearly separate the two leaves using a fine dark shadow joint between them the centre folding joint should be approximately visually equivalent to a narrow 3 5 mm shadow gap use similarly refined perimeter shadow gaps so that the bifold system remains visible without looking like a conventional framed door door geometry do not change the overall rectangular door opening currently shown keep current door opening width current door opening height current door location current surrounding light loft birch carpentry current wall proportions only divide the existing door opening into two vertical bi fold panels and introduce the correct bifold detailing right grey wardrobe keep exactly as currently rendered do not change position size door configuration colour orientation keep the existing warm taupe grey greige matte finish flooring keep exactly as currently rendered retain the warm natural oak timber flooring walls keep nippon paint sail white 1199 lighting keep the current soft natural daylight do not change the overall exposure or colour temperature absolute priority current problem one large concealed panel required result two distinct vertical bi fold panels with a visible central folding joint reference photo bi fold door construction sketchup door opening size and location panaplast light loft birch door finish make no other changes to the current render