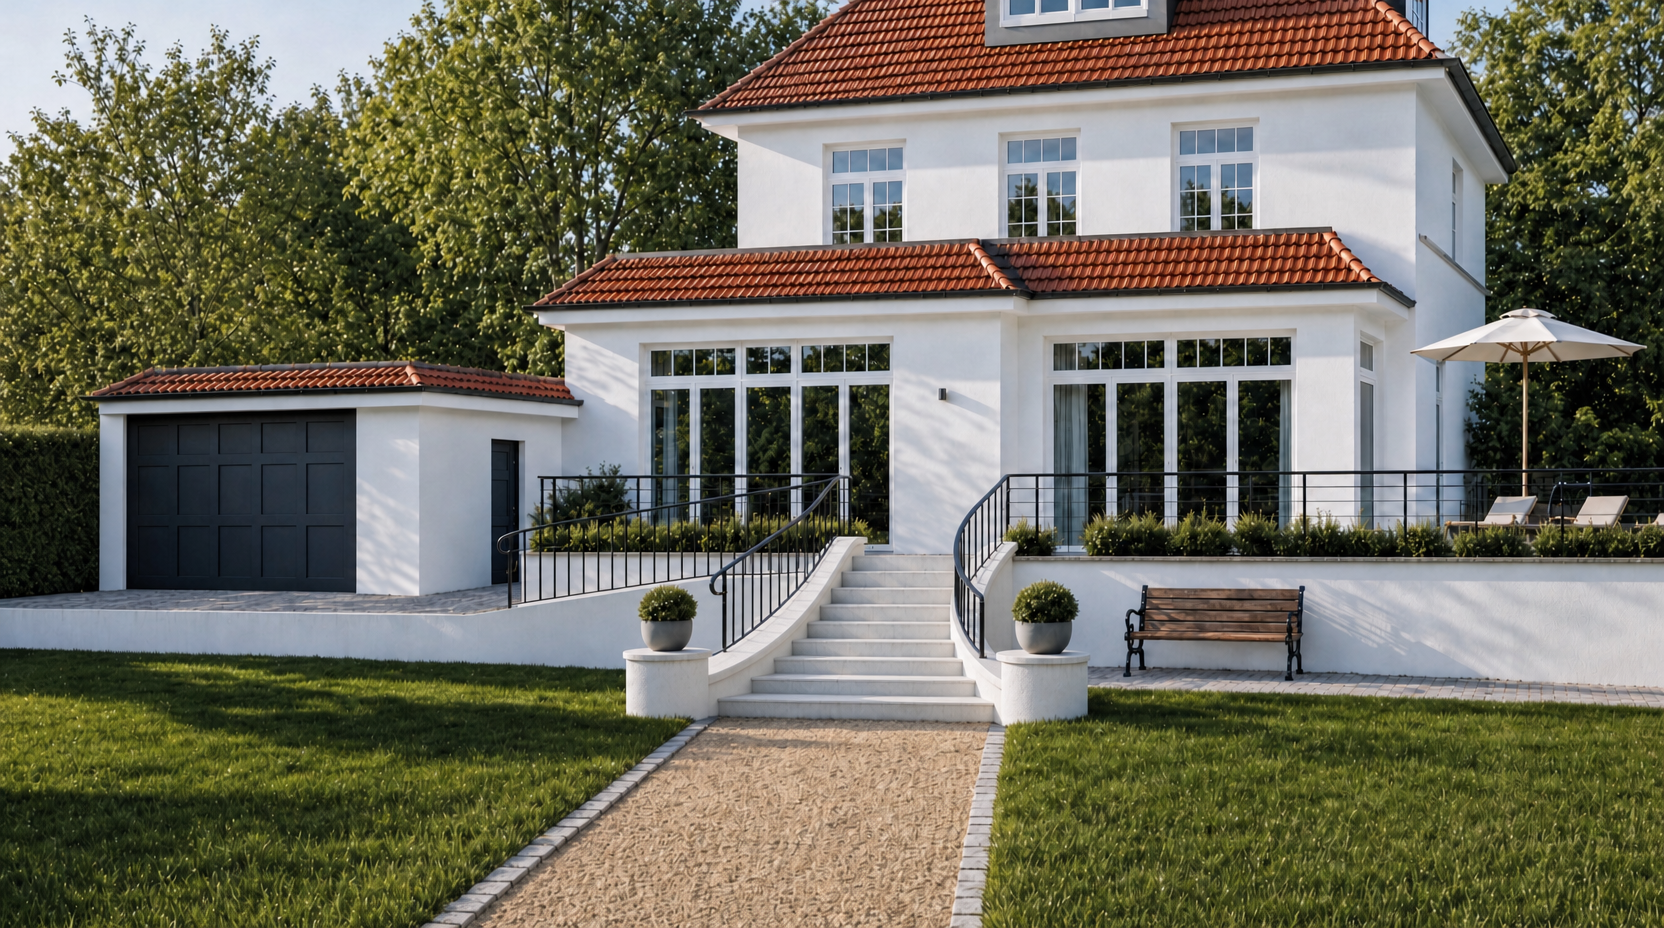
use the provided rendering as the base image this is a strictly localized railing detail correction only only correct the vertical railing bars balusters do not change anything else reference use the railing on the right terrace as the authoritative reference for the entire railing system the right terrace railing is correct use it as the design standard for number of vertical bars spacing between bars density of bars visual rhythm proportions bar thickness relationship between bars and handrail relationship between bars and lower rail task apply the same railing bar logic from the right terrace railing to all other railing sections in the image this includes especially the ramp railing the left terrace railing the staircase railings the main focus is the number of vertical railing bars currently the amount density of bars is inconsistent correct this so that all railing sections have the same spacing logic and the same visual density as the right terrace railing requirements all railing bars must be uniform throughout the whole project the spacing must match the right terrace railing the number of bars per railing length must feel consistent with the right terrace railing the railing system must read as one single coherent design family no railing section should look denser or looser than the right terrace railing keep the black metal appearance unchanged important only change the vertical bars balusters do not change the handrails the top rails the lower rails the curvature or course of the railings the railing positions the openings the railing endings the ramp geometry the staircase geometry the terrace geometry the retaining walls the house the garage the garden path the bench the vegetation the materials the camera perspective the lighting the composition do not redesign the railing system do not add new railing sections do not move the railing do not reinterpret the architecture final goal the final image must remain identical to the current rendering except that all vertical railing bars are now fully unified the right terrace railing is the reference standard and its bar spacing density and visual rhythm must be applied consistently to every other railing section