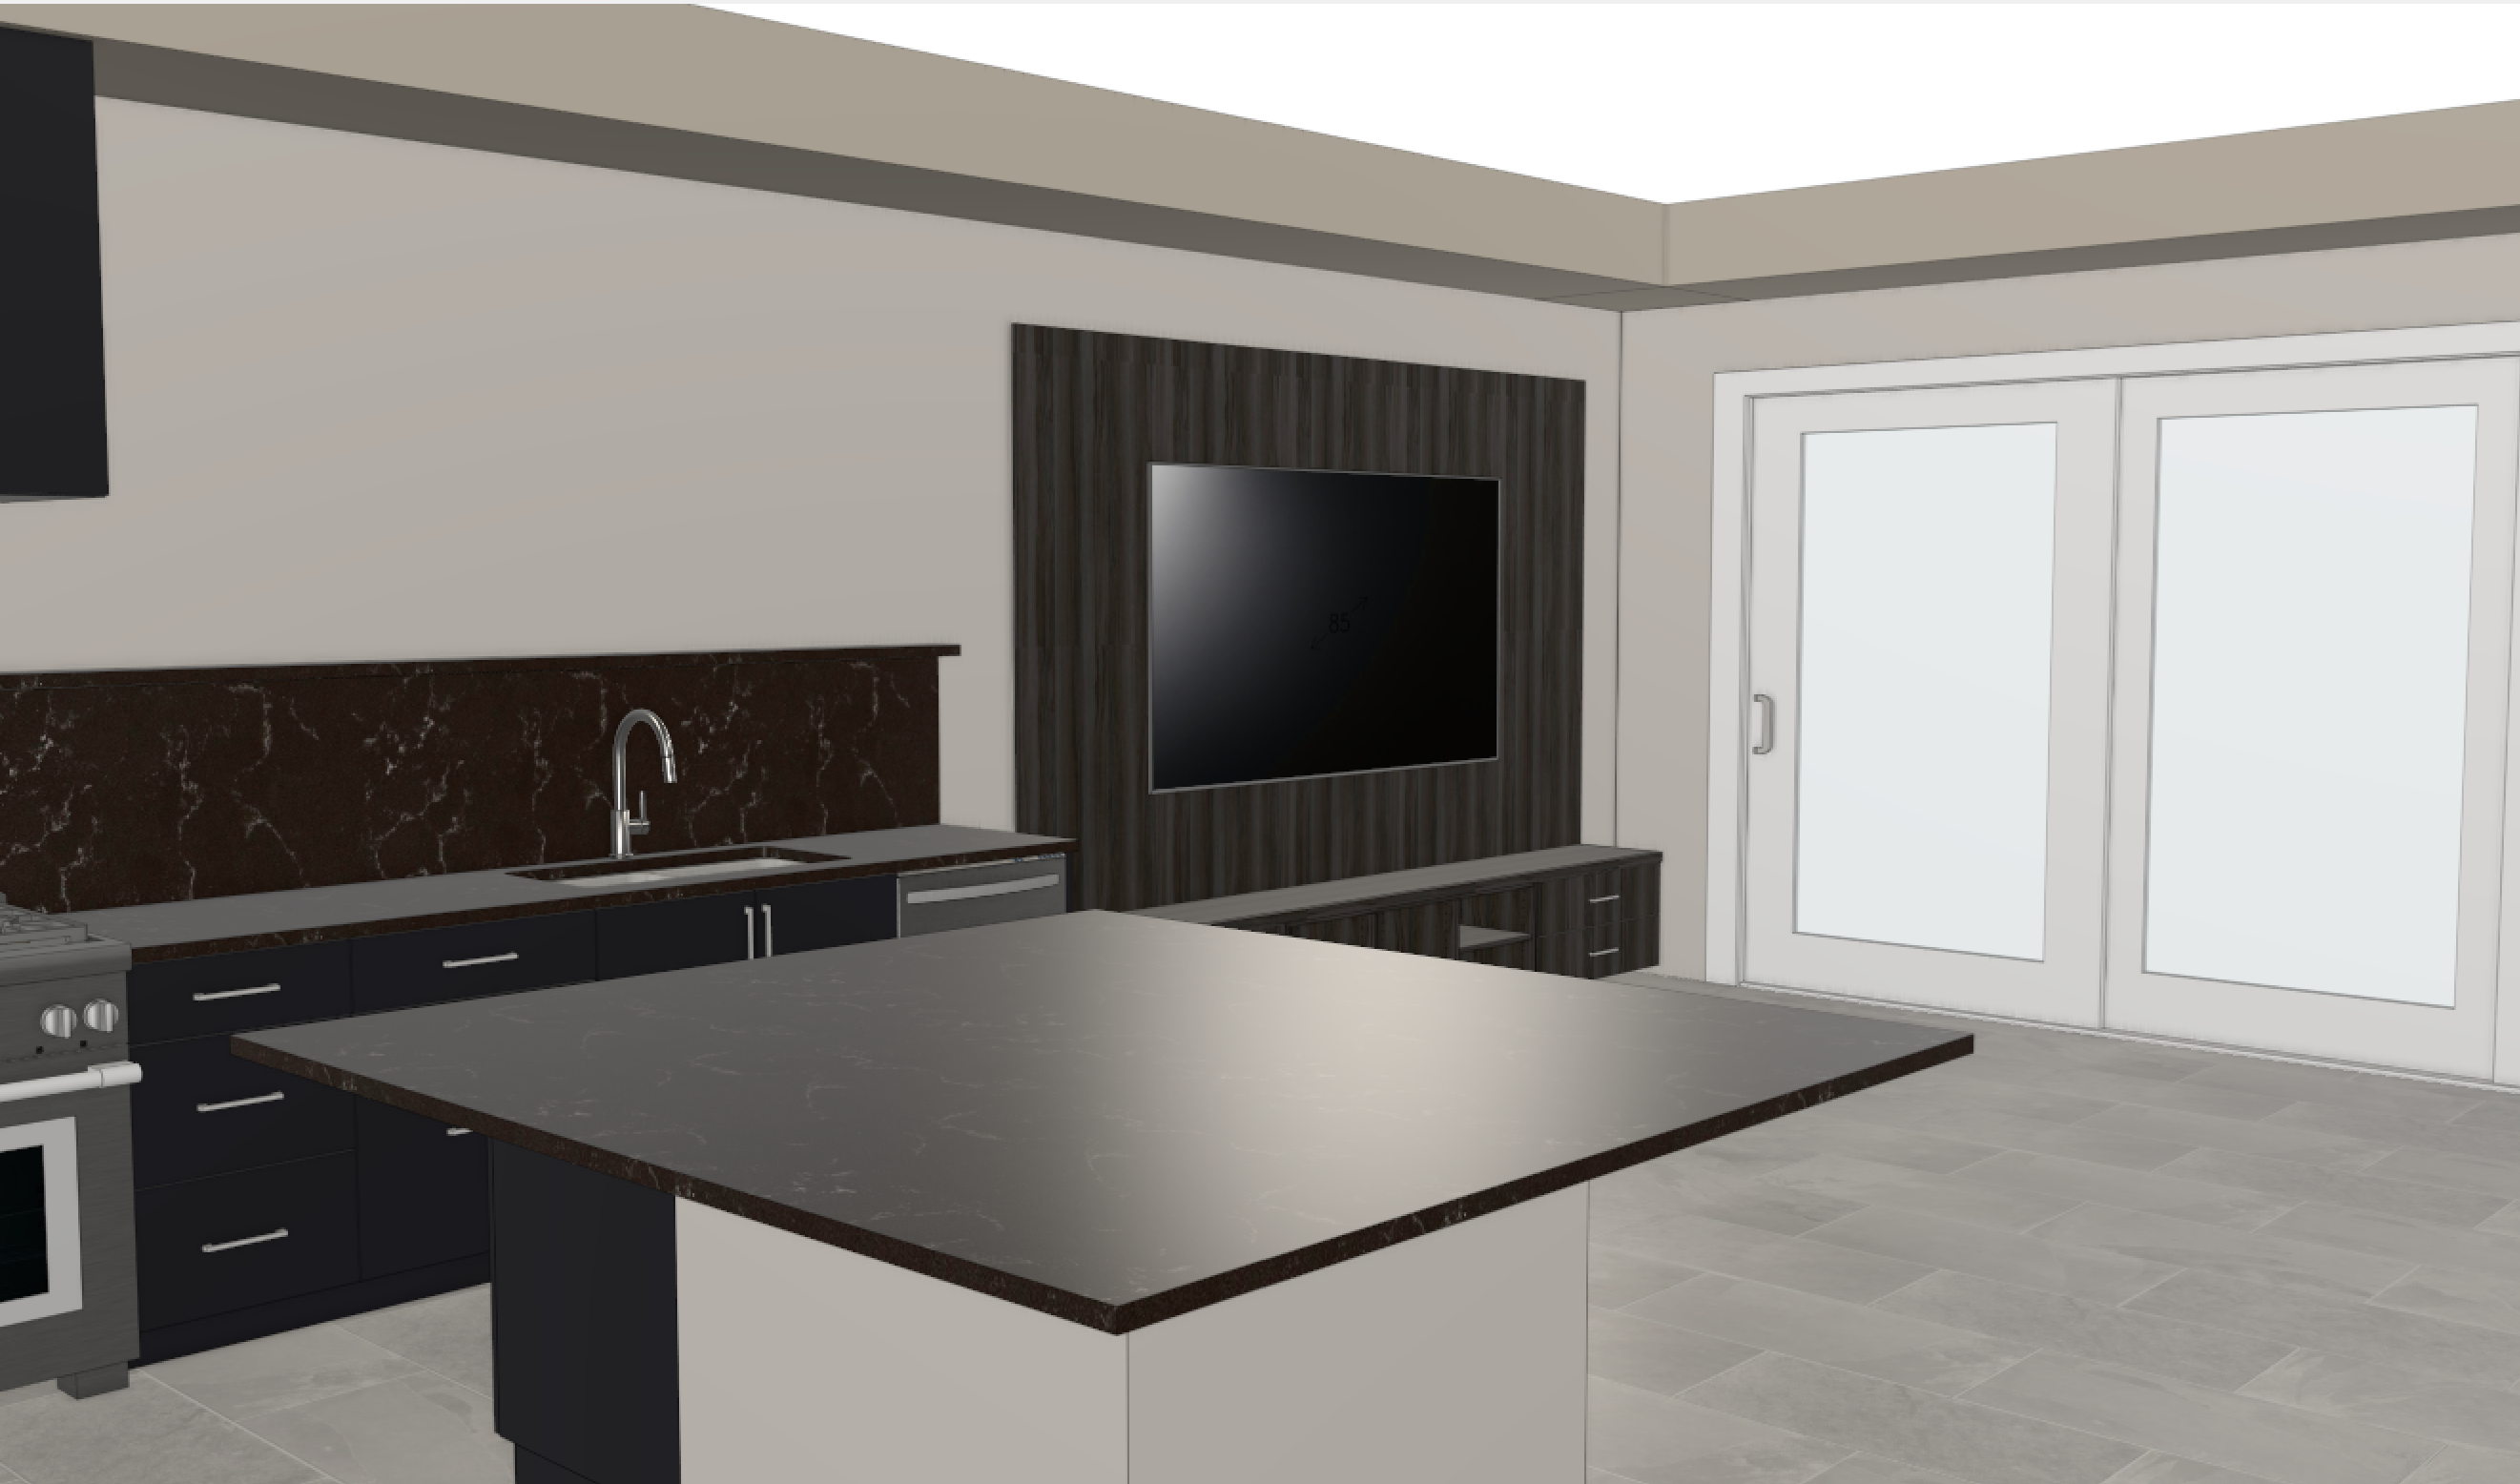
convert this floor plan into a realistic isometric 3d view of a full house show the space from an elevated angle with furniture walls and details visible create a 3d rendering of this plan and elevation to make it look as close as possible to the moodboard below please use sw iron ore at all cabinets and panels and sw drift of mist for all walls and ceilings please include the tray ceiling in the rendering use the same furniture as shows on the plan do not change the orientation of the floorplan