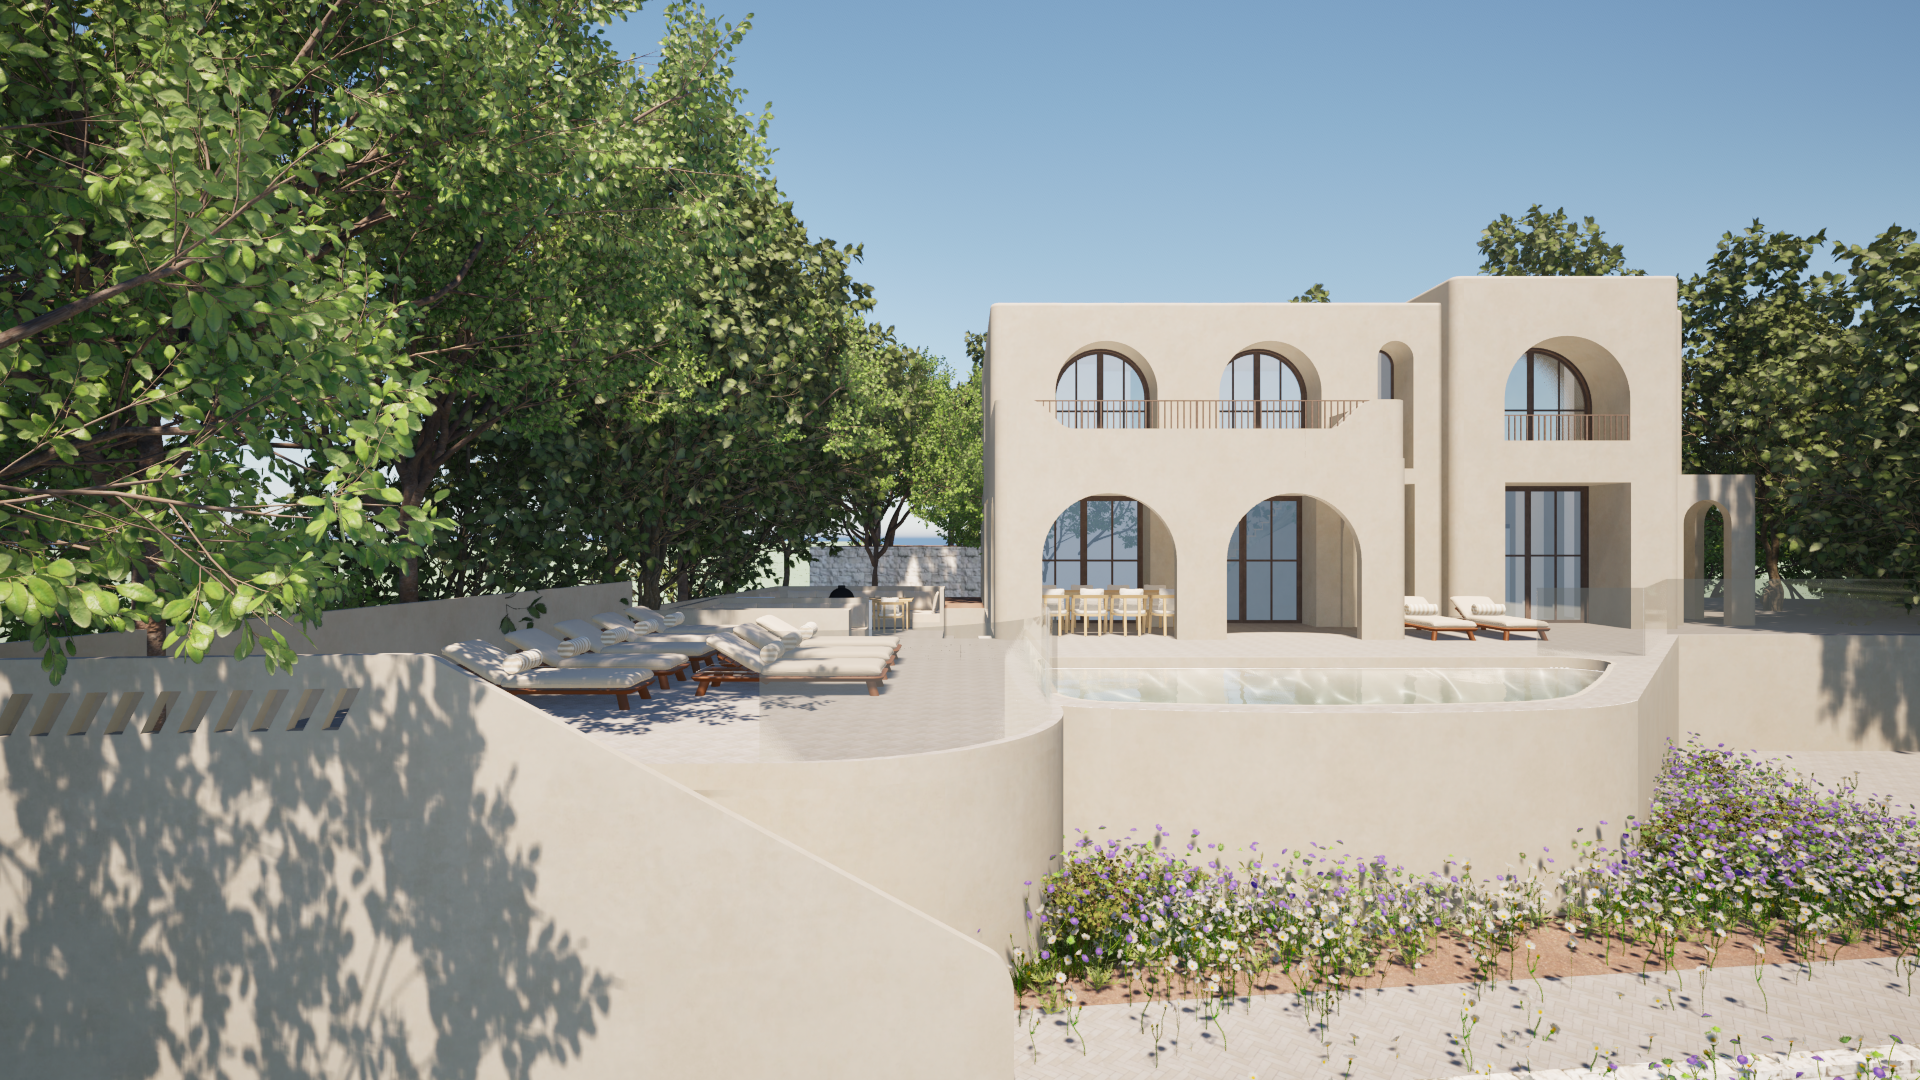
ultra photorealistic architectural visualization prompt create an ultra photorealistic architectural visualization based on the uploaded image using it as the exact reference architecture preservation highest priority the architecture must remain 100 identical to the input image do not modify redesign move remove add or reinterpret any architectural or landscape element preserve exactly building geometry and proportions rooflines and overhangs facade design windows doors and openings structural elements camera angle perspective and composition existing hard landscaping terraces pool pool coping garden walls retaining walls fences paving site layout existing architectural materials and colours the goal is not to redesign the project only to transform it into a highly realistic architectural photograph materials keep every existing material exactly as designed do not replace any material only improve realism by adding ultra high resolution pbr textures realistic micro texture natural surface variation fine roughness maps accurate reflections material depth physically accurate lighting interaction subtle imperfections appropriate for a brand new luxury home the villa is newly completed so every finish is pristine and spotless with no dirt stains cracks or weathering the exterior walls should retain their natural limewash appearance with soft tonal variation and mineral texture they must not become flat uniform painted walls terrace flooring the terraces feature a very light beige herringbone floor made from rectangular 20 10 cm tiles this flooring must remain exactly as designed do not change the colour replace the tiles change the pattern alter the layout instead make the herringbone pattern slightly more legible improve joint definition add realistic grout introduce subtle tonal variation between tiles enhance edge definition add realistic porcelain ceramic surface texture use sunlight and shadows to naturally reveal the pattern the result should remain elegant and subtle landscaping create luxurious spanish mediterranean landscaping inspired by costa blanca placement rules very important all new planting must be located only inside existing planted garden areas behind walls retaining walls fences or landscape beds vegetation should surround the villa but must never invade the architectural spaces absolutely no vegetation may be placed inside the swimming pool on pool coping on pool decks on terraces on paving on pathways on stairs on balconies on rooftops against the fa ade growing from paving joints inside courtyards unless a planting bed already exists the terraces and pool area should remain open spacious and minimalist approximately 95 of all vegetation should be positioned outside the immediate terrace area behind the garden walls and existing landscape zones terrace pots the only vegetation allowed on terraces consists of a few elegant freestanding planters use maximum 2 4 planters contemporary mediterranean design matte limestone finish light beige warm ivory sand off white natural stone concrete mineral composite limewashed ceramic the pots should form a matching collection but should not be identical create subtle variation in height diameter proportions silhouette texture use only elegant mediterranean plants such as olive trees agave rosemary refined mediterranean shrubs do not use flowering arrangements or overflowing planting never use terracotta orange clay reddish pots rustic pottery colourful ceramic pots glossy finishes oversized decorative planters built in planters raised planting beds mediterranean planting use authentic species including mature olive trees ornamental grasses lavender oleanders mediterranean shrubs drought resistant planting a few tasteful succulents the landscaping should feel natural layered luxurious mature organic irregular botanically realistic each plant should have realistic leaves detailed branches natural colour variation leaf translucency realistic shadows physically accurate lighting avoid repetitive cgi vegetation background create the atmosphere of the costa blanca include mediterranean pine trees soft spanish hills realistic atmospheric depth warm mediterranean climate abundant sunshine lighting create the feeling of a luxury architectural photograph use bright mediterranean sunlight physically accurate global illumination hdr lighting realistic indirect light warm reflections accurate contact shadows premium architectural photography quality sky create an ultra realistic mediterranean summer sky with deep natural blue tones subtle white clouds realistic atmospheric haze warm sunlight natural depth final goal the final image should be indistinguishable from a photograph of a newly completed luxury villa in the costa blanca everything should feel elegant refined luxurious naturally lived in physically accurate ultra photorealistic without altering the architecture in any way absolute restrictions highest priority these rules override every other instruction never change the architecture never redesign the landscape layout never move or remove architectural elements never alter the camera angle never alter the composition never change the site layout never replace architectural materials never change the limewashed fa ade never alter the terrace flooring tile size or herringbone layout never place vegetation inside the swimming pool never place vegetation on pool decks never place vegetation on terraces except for 2 4 freestanding beige contemporary planters never place vegetation on paving or pathways never create built in planters never allow plants to grow from paving joints never add flowers vines or climbing plants to the fa ade never use terracotta orange red or rustic clay pots keep all terraces pool areas and circulation spaces open clean and minimalist preserve the original architectural design exactly while only increasing realism through materials lighting vegetation atmosphere and photographic quality