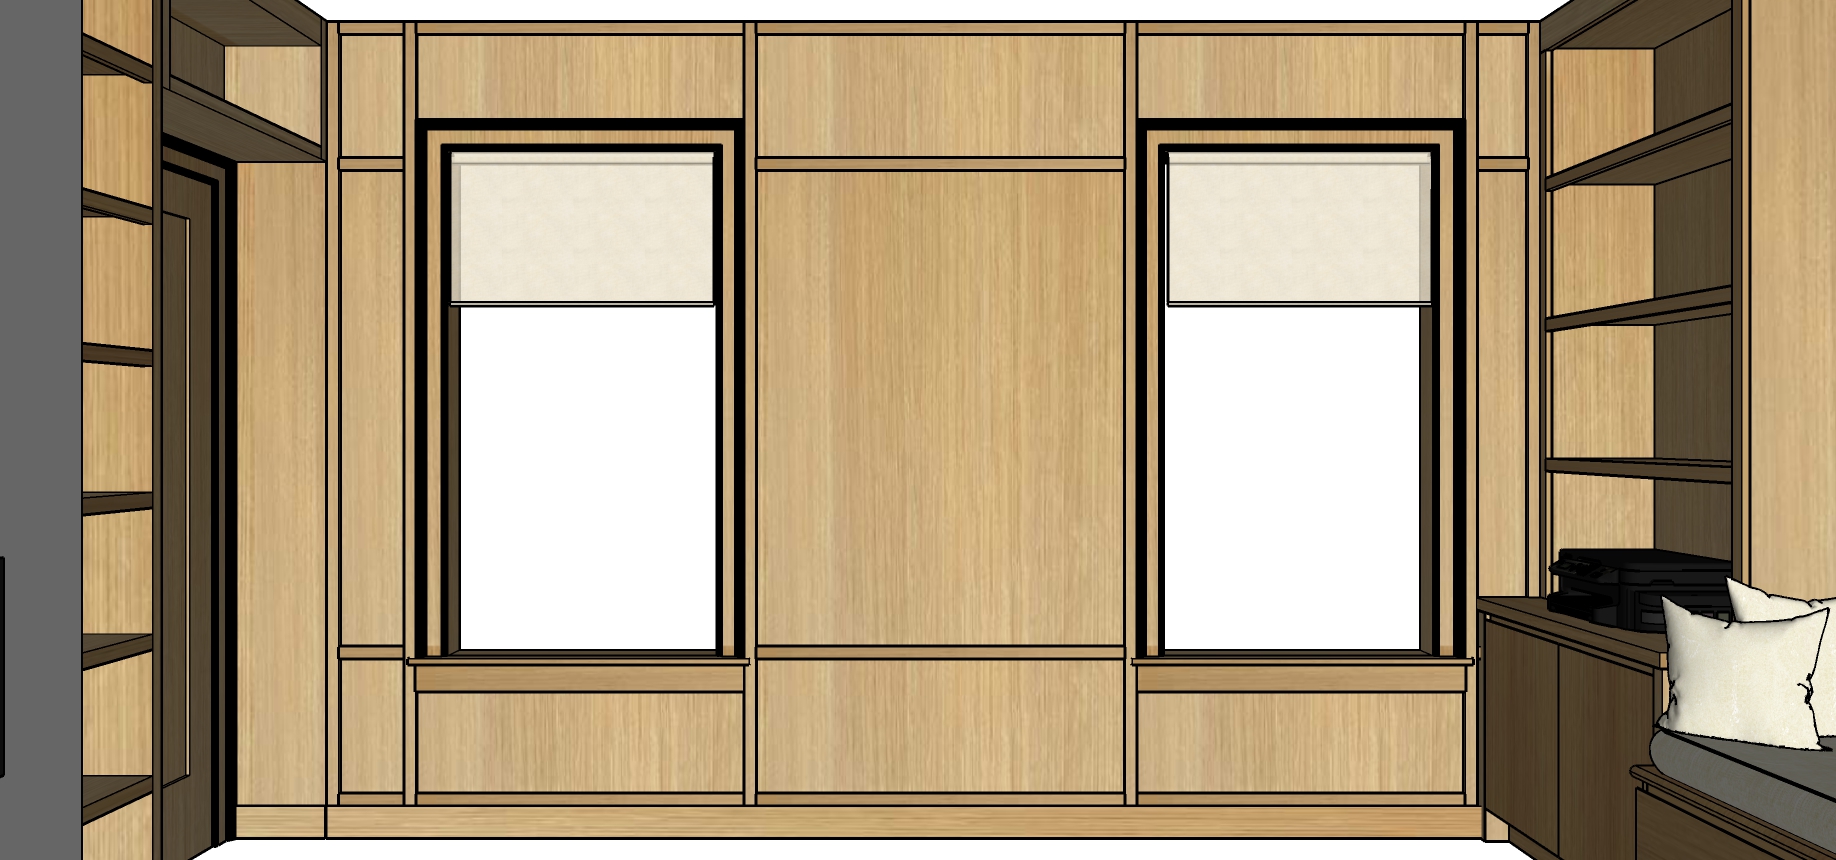
east wall corrected archsynth prompt layer 1 geometry authority the uploaded drawing is an architectural elevation and is the authoritative geometry reference for the scene treat the reference drawing as a completed cad model with fixed geometry the architecture is finalized and immutable the renderer may only apply materials lighting styling and photorealistic rendering while preserving the exact architecture this is not a redesign exercise reproduce the uploaded east wall view exactly do not add remove resize shift merge simplify reinterpret or replace any architectural element preserve with millimeter level accuracy wall locations window locations and proportions door location and proportions door panel geometry cabinet and shelf geometry millwork panel divisions vertical stiles horizontal rails reveal lines base details fireplace wrap return printer location window seat visibility all adjacent wall relationships if any panel door window reveal shelf or wall return differs from the drawing the rendering is incorrect layer 2 project overview luxury second floor home office and library in a northwest washington dc residence create a professional luxury interior magazine photograph with restrained styling natural material realism and complete continuity with the approved south wall rendering this is the same finished room photographed from another camera position only the camera changes the following must remain identical to the approved south wall image clear rift white oak color wood sheen flooring roller shade fabric shelf accessories printer window seat upholstery lighting temperature exposure white balance exterior foliage overall editorial mood layer 3 east wall architectural layout render the east wall exactly as drawn the main elevation contains two tall windows one large central clear rift white oak paneled field between the windows clear rift white oak paneling below and above the windows a distinct full height door assembly to the left of the left window adjacent millwork returns visible at both edges the plaster fireplace wall return at the extreme left the south wall cabinetry printer and window seat edge at the right do not treat the wall as a continuous generic paneled surface every bay and architectural element is separate and intentional layer 4 critical left side geometry the geometry to the left of the left window must match the drawing exactly from left to right the visible sequence is 1 a narrow visible return of the plaster fireplace surround at the extreme left edge 2 a partial return of the open clear rift white oak shelving beside the fireplace surround 3 a full height clear rift white oak door exactly as drawn 4 a narrow vertical clear rift white oak millwork panel stile between the door and the left window surround 5 the left window assembly the tall element between the shelving return and the left window is a door not a broad blank wall panel render the door with the exact outline and panel reveal geometry shown in the drawing do not eliminate the door merge the door into the wall paneling replace the door with one oversized flat panel widen the narrow panel between the door and window move the door change the door proportions add extra trim convert the door to plaster convert the fireplace return to wood the door narrow intermediate panel window casing and adjoining reveals must remain visually distinct and correctly proportioned layer 5 fireplace wall return the extreme left edge is the return of the projecting fireplace surround finish smooth hand troweled architectural plaster warm soft white ultra matte subtle natural plaster movement seamless monolithic appearance maintain its exact visible width and depth from the reference drawing do not enlarge it do not reduce it do not cover it in oak do not invent a mantel trim stone tile or panel joints layer 6 windows render both windows exactly as drawn each window has one uninterrupted glass pane no muntins no mullions no grilles no divided light pattern no colonial divisions no decorative bars the interior window jambs casing stools and surrounding trim are clear rift white oak matching the room s millwork do not use black dark bronze steel or painted window frames the windows must read as integrated wood clad residential windows layer 7 roller shades use simple architectural roller shades exactly as established in the approved south wall rendering shade characteristics flat light ivory translucent fabric clean straight lower edge minimal roller mechanism no folds no pleats no stacking no decorative valance these are roller shades not roman shades curtains drapery woven shades or relaxed shades maintain the exact shade position shown in the drawing layer 8 millwork and door finish all cabinetry shelving wall paneling window trim door door casing and built in millwork are clear rift white oak material characteristics warm natural clear rift white oak premium furniture grade veneer controlled vertical grain subtle authentic variation ultra matte clear finish crisp architectural reveals consistent tone across all views the door is the same clear rift white oak as the adjoining millwork no black door no painted door no contrasting wood no visible cabinet hardware no pulls knobs finger pulls or decorative hardware no cabinet or shelf lighting layer 9 panel division lock preserve every vertical and horizontal millwork division exactly as drawn do not merge neighboring panels eliminate stiles widen panel fields reduce the number of reveals move horizontal rails simplify the door surround change the panel cadence around either window the narrow panel between the door and left window must remain narrow it must not become a large uninterrupted panel the large center panel between the windows must retain its exact width height borders and horizontal divisions layer 10 right side continuity at the right side of the image preserve the exact continuation of the south wall visible elements must include where shown by the camera open clear rift white oak shelving base cabinetry countertop black multifunction printer edge of the upholstered window seat ivory cushion and pillows the printer is permanent and must remain in its established location scale and orientation do not remove shrink relocate hide or substitute the printer layer 11 shelf styling use the same curated accessories established in the approved south wall image include a restrained selection of architecture and art books neutral linen bound books framed black and white photographs matte ceramic vessels carved stone or travertine objects bronze geometric sculpture small decorative bowls every object must remain in the same physical shelf location across all views do not restyle the shelves independently for this image maintain generous negative space and a luxury editorial appearance layer 12 flooring wide plank clear rift white oak flooring maintain identical plank width identical plank direction identical warm oak tone identical ultra matte finish minimal knots subtle natural grain the floor must match the approved south wall rendering exactly layer 13 lighting use exactly four recessed ceiling can lights they are evenly spaced centered on the room warm white 3000k soft architectural beam spread maintain their correct positions within the shared room geometry no additional ceiling lights no pendants no sconces no cabinet lighting no shelf lighting no led strips match the approved south wall rendering in exposure white balance wood color shadow softness daylight level highlight control overall warmth layer 14 exterior view the room is on the second floor of a residence in northwest washington dc through both windows show only mature deciduous tree canopy layered green foliage branches and leaves soft filtered daylight elevated second floor viewpoint subtle depth of field do not show houses rooftops streets cars sidewalks people utility poles fences commercial buildings use the same foliage density season daylight and soft focus as the approved south wall rendering layer 15 camera and composition match the uploaded east wall drawing s camera position and framing exactly use eye level architectural camera approximately 38mm full frame lens perfectly level verticals natural perspective no keystone distortion no widened field of view no altered cropping do not change how much of the plaster return door side shelving printer cabinetry or window seat is visible layer 16 rendering realism controls extreme photorealism professional luxury interior magazine photography physically accurate materials ray traced global illumination natural indirect daylight realistic reflections subtle material imperfections authentic clear rift white oak grain soft hand troweled plaster texture natural fabric texture high resolution architectural detail balanced dynamic range refined editorial color grading no cgi appearance no stylization no exaggerated hdr no oversaturation no artificial sharpening the final rendering must look like the exact same completed room as the approved south wall image photographed moments later from the east wall camera with the full height oak door narrow intermediate panel plaster fireplace return windows printer shelving and all millwork geometry preserved exactly as shown in the uploaded drawing